
Price Reduction
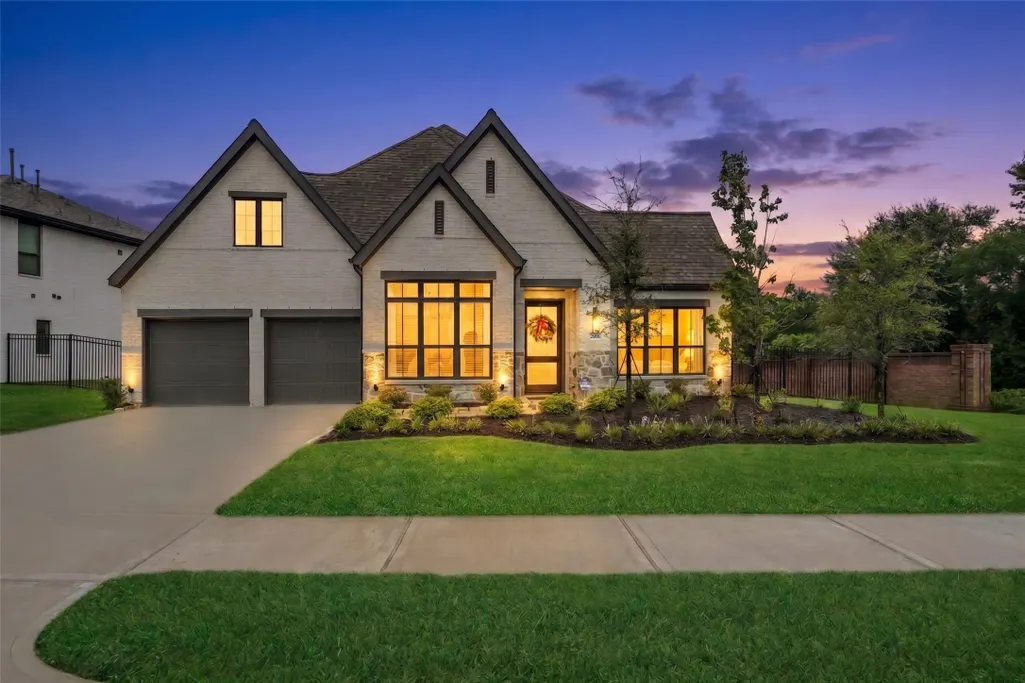
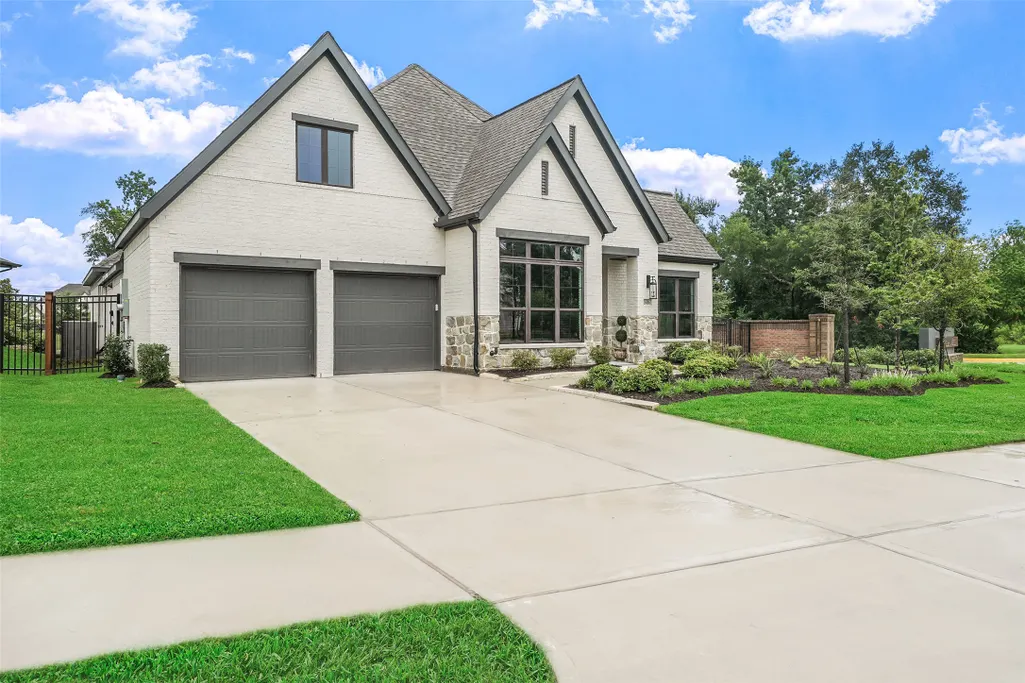
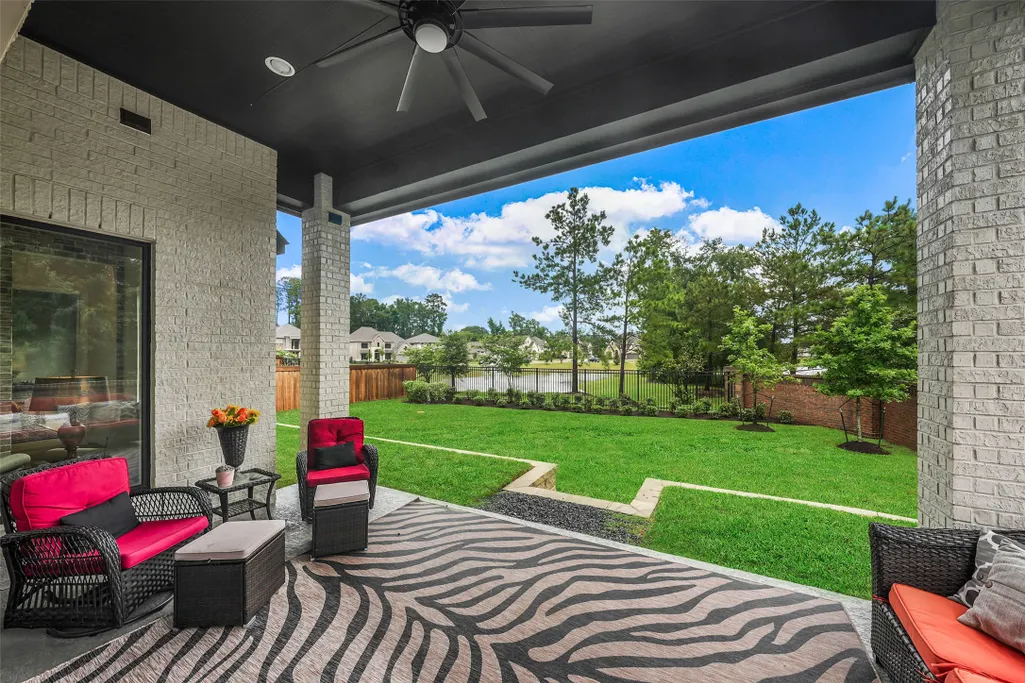
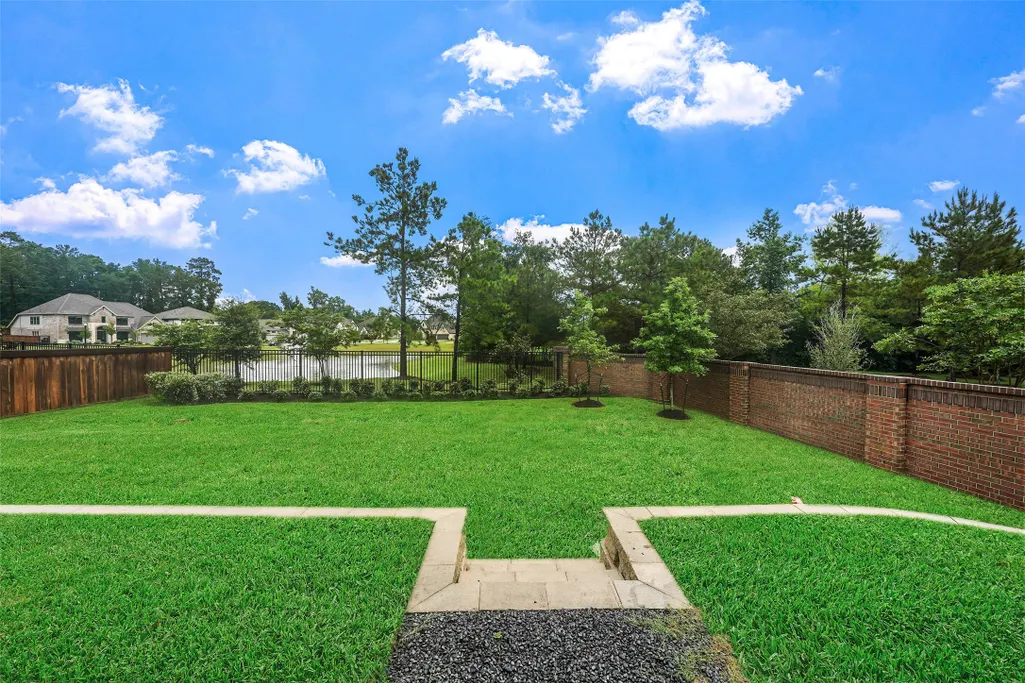
Address
26806 Lakeside Mill Lane, Magnolia, TX
Price
$ 659,900
Property Attributes
- MLS#96279867
- TypeSingle Family
- Listing Status Pending
- CountyMontgomery
- CityMagnolia
- Area15 Magnolia/1488 West
- NeighborhoodNorthgrove
- Zip77354
- Style
- Year Built2023
- Taxes$ 17500
- Price$ 659,900
- Bedrooms4
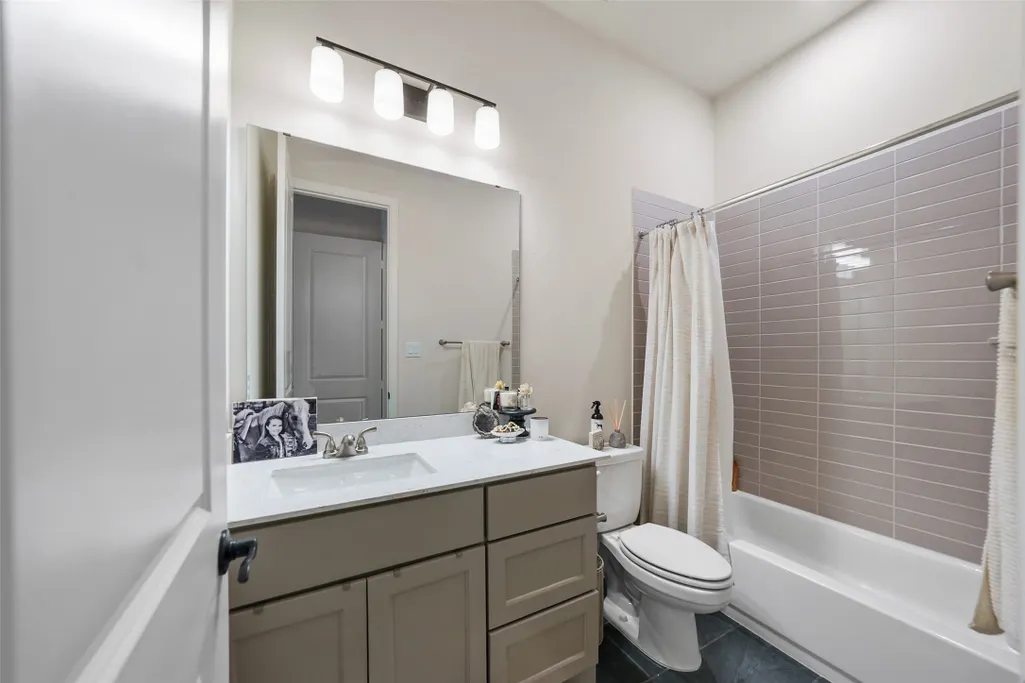
- Full Bathrooms3
- Half Bathrooms1
- Sqr Footage3122
- Lot Size0.2592 Acres
Data Source:
Houston Association of REALTORS® (HAR)
Property Description
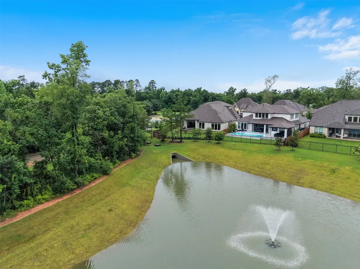
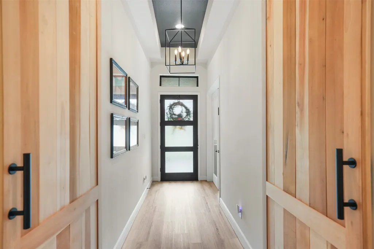
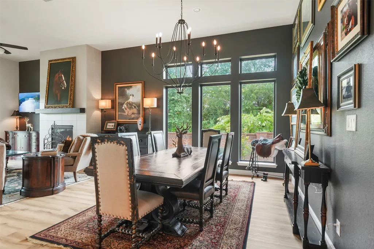
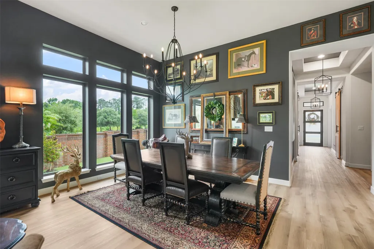
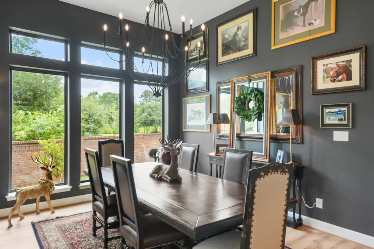
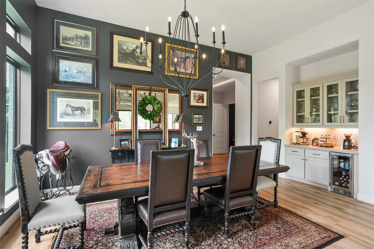
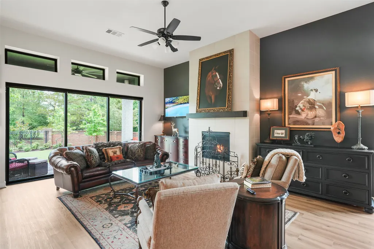
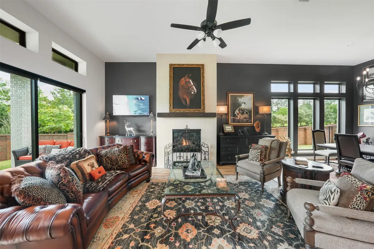
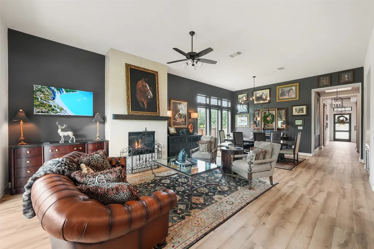
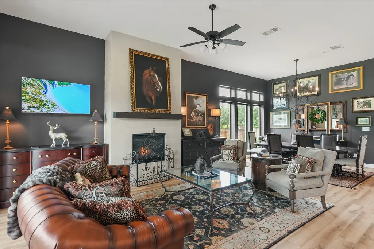
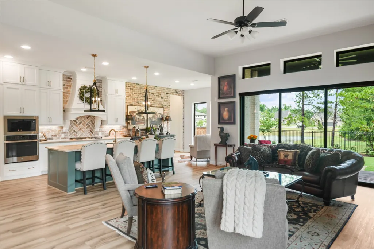
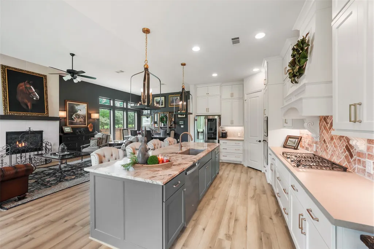
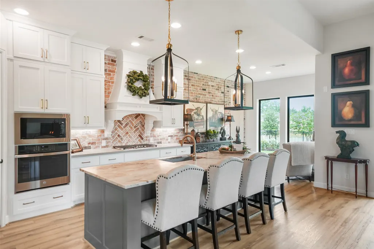
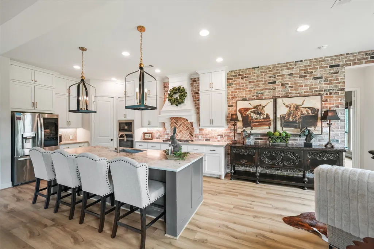
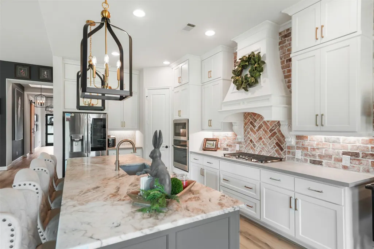
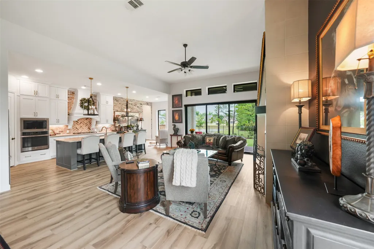
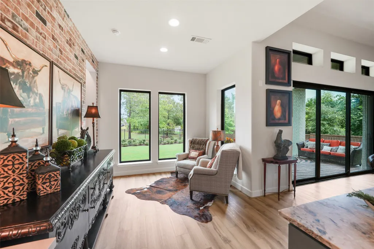
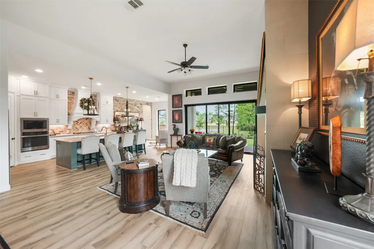
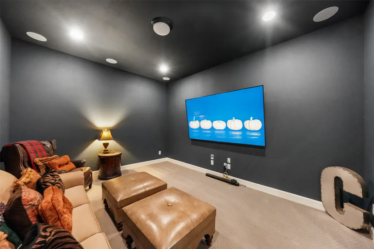
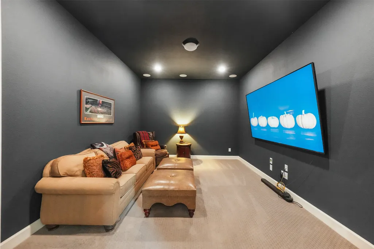
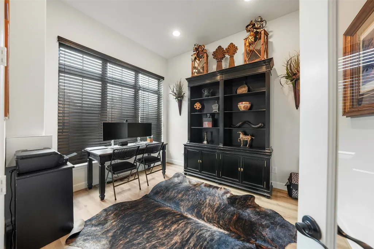
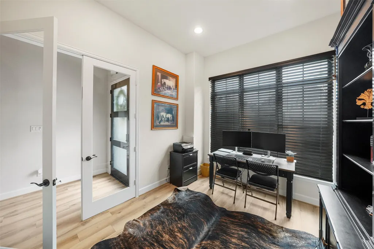
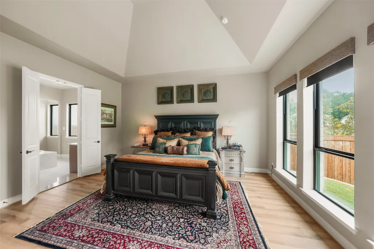
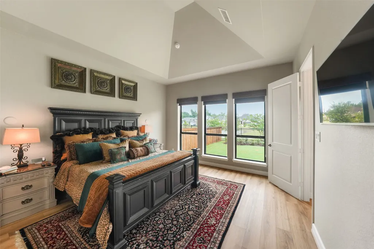
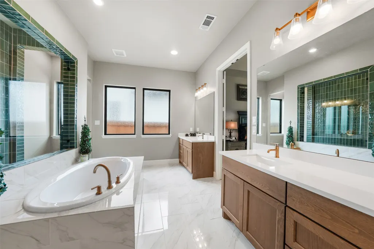
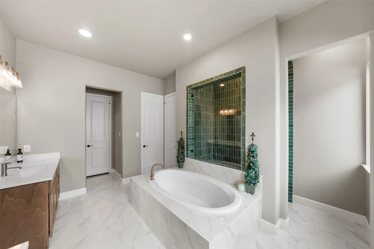
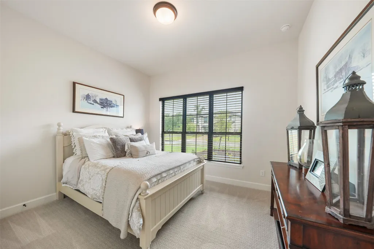
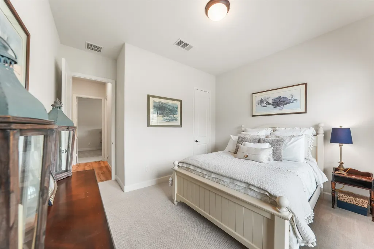
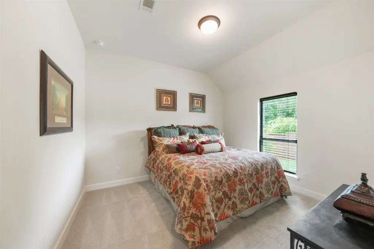
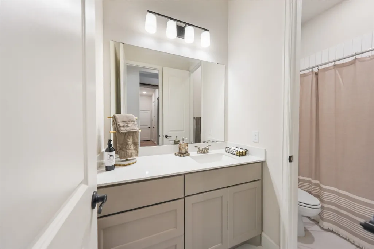
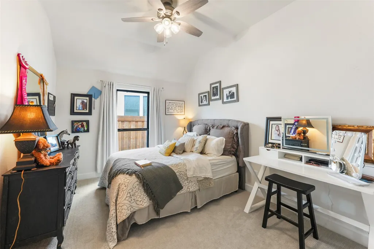
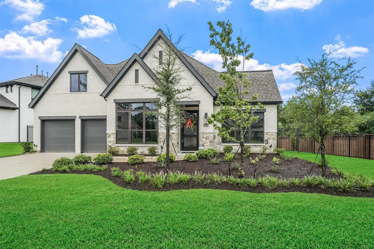
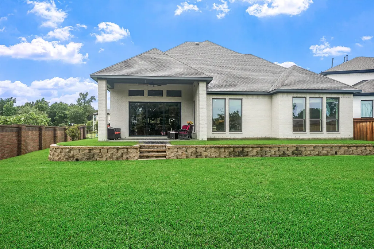
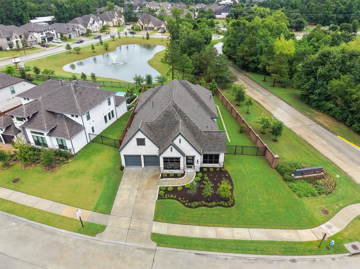
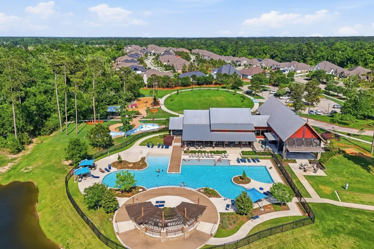
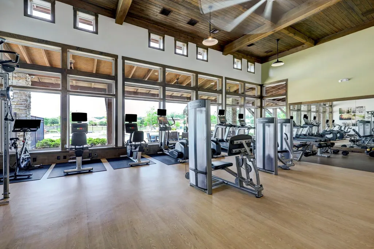
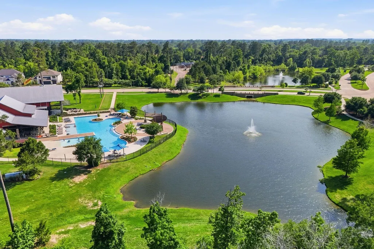
Elegant yet comfortable Perry home that has designer touches and numerous added upgrades throughout. Owners customized this home... kitchen upgraded with ceiling height cabinets, brick accent wall, custom built vent a hood over gas cooktop, quartzite island counters, extra deep sink, upgraded Winter Gold hardware, beautiful upgraded light fixtures and chandeliers. Custom barn doors add privacy for guest suites, one has its own bath and could be a second primary if needed. Formal dining with dramatic painted accent walls. Open concept family room with gas fireplace, sliding wall glass doors lead to covered patio with terraced rear yard backing to pond with fountain. No rear or side neighbor. Motorized blinds. Upgraded front door. Split plan offers a private owners retreat with large soaking tub, dual vanities and large walk in shower with custom tile shower. Located adjacent to the Woodlands and minutes from Hwy 99. Northgrove offers Amenity Center, pool, fitness center
| Elementary School | Middle School | High School |
|---|---|---|
| MAGNOLIA ELEMENTARY SCHOOL (MAGNOLIA) Elementary School | MAGNOLIA JUNIOR HIGH SCHOOL Middle School | MAGNOLIA WEST HIGH SCHOOL High School |
| Price History | |
|---|---|
| 6/19/2026 | Listed $705,000 |
| 6/27/2026 | 2$689,900 |
| 7/30/2026 | 2$674,900 |
| 9/5/2026 | 2$659,900 |
General Features
| Country | US |
|---|---|
| Sewer | Public Sewer |
| Heating | Central,Gas |
| Cooling | Central Air,Electric |
| Roof | Composition |
| Appliances | Dishwasher,Electric Oven,Gas Cooktop,Disposal,Microwave,Wine Refrigerator |
| HOA Fee | 1490 |
| Garage Spaces | 3 |
| Patio/Porch Features | Covered,Deck,Patio |
| Architectural Style | Ranch,Traditional |
| Pool Features | Association |
| Security Features | Smoke Detector(s) |
| Construction Materials | Brick,Cement Siding,Stone |
| Year Built | 2023 |
| Stories Count | 1 |
| Levels | One |
| Property Subtype | Detached |
| Tax Year | 2026 |
| Community Features | Community Pool,Master Planned Community |
| Assoc Fee Paid Per | Annually |
| County | Montgomery |
| New Construction | false |
| Property Type | Residential |
| Association Amenities | Clubhouse,Fitness Center,Meeting/Banquet/Party Room,Party Room,Playground,Park,Pool |
| HOA | true |
| Attached Garage | true |
| Subdivision Name | Northgrove |
| Garage Y/N | true |
| Total Rooms | 10 |
| Full Baths | 3 |
| Status | Pending |
| Directions | 99 North to exit at 2920 , right to 2978 Right on Northgrove Parkway left on Lakeside Mill Lane. |
| ModificationTimestamp | 2026-09-19T22:57:23.537-00:00 |
| High School | MAGNOLIA WEST HIGH SCHOOL |
| City | Magnolia |
| Disclosures | Municipal Utility District Disclosure |
| Association Name | Northgrove HOA/ Principle Mgmnt |
| High School District | 36 - Magnolia |
| MLS Area | 15 |
| Lot Size Units | Square Feet |
| Elementary School | MAGNOLIA ELEMENTARY SCHOOL (MAGNOLIA) |
| Tax Annual Amount | 17500 |
| Middle/Junior High School | MAGNOLIA JUNIOR HIGH SCHOOL |
| MLS Area Minor | Magnolia/1488 West |
| Lease Considered Y/N | false |
| Builder Name | Perry Homes |
| Standard Status | Pending |
| Middle/Junior School District | 36 - Magnolia |
| Elementary School District | 36 - Magnolia |
| Year Built Source | Public Records |
| PostalCity | Magnolia |
| Legal Description | S740220 - NORTHGROVE 20, BLOCK 2, LOT 1 |
Interior Features
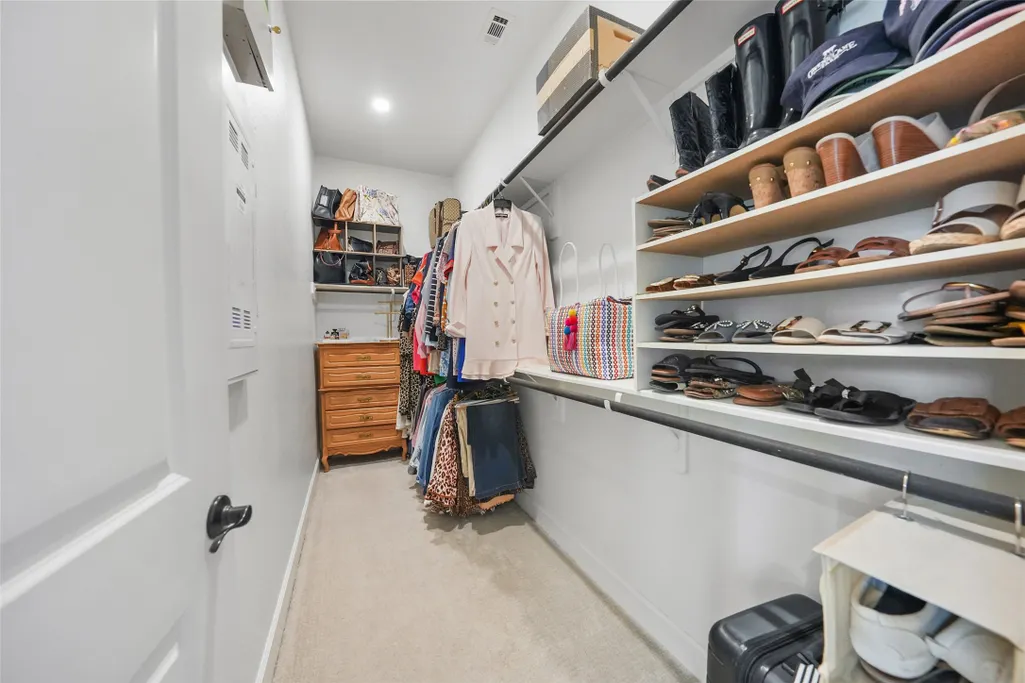
| Interior Amenities | All Bedrooms Down,Breakfast Bar,Butler's Pantry,Double Vanity,Entrance Foyer,En Suite Bathroom,High Ceilings,Kitchen Island,Kitchen/Family Room Combo,Bath in Primary Bedroom,Main Level Primary,Multiple Primary Suites,Pantry,Sitting Area in Primary,Split Bedrooms,Soaking Tub,Separate Shower,Walk-In Closet(s),Wired for Sound,Window Treatments |
|---|---|
| Flooring | Carpet,Plank,Vinyl |
| Total Fireplaces | 1 |
| Fireplace Features | Gas Log |
| Air Conditioning Y/N | true |
| Heating Y/N | true |
| Window Features | Window Coverings |
| Fireplace Y/N | true |
| Half Baths | 1 |
| BuyerOfficeEmail | info@cbarealtors.com |
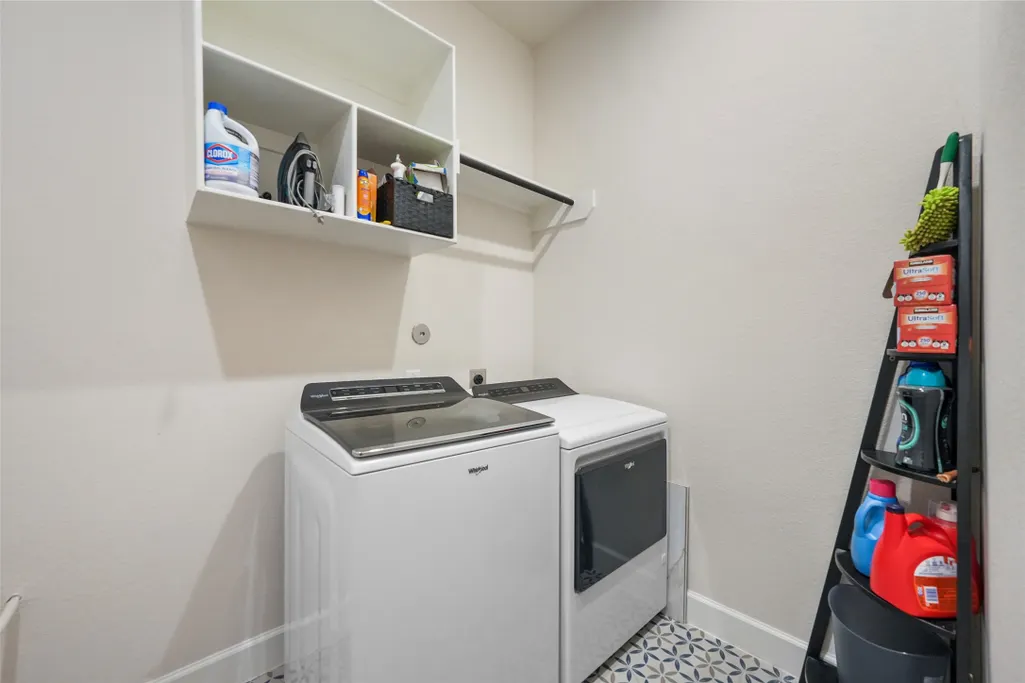
| Laundry Features | Washer Hookup,Electric Dryer Hookup |
| Total Bedrooms | 4 |
| Room Type | Breakfast Room/Nook,Dining Room,Entry/Foyer,Family Room,Media Room,Office,Pantry,Utility Room,Half Bath,Sitting Room |
| LivingAreaSource | Appraiser |
| Total Baths | 4 |
Exterior Features
| Exterior Amenities | Covered Patio,Deck,Fence,Sprinkler/Irrigation,Patio |
|---|---|
| Fencing | Back Yard |
| Parking Features | Attached,Garage,Garage Door Opener,Oversized,Tandem |
| Lot Features | Corner Lot,Cul-De-Sac,Greenbelt,Backs to Greenbelt/Park |
| Water Source | Public |
| Lot Size Area | 11292 |
| Foundation Details | Slab |
| Building Area Total | 3122 |
| Lot Size Acres | 0.2592 |
| Road Surface Type | Concrete |
| Lot Size Source | Appraiser |
| Private Pool | false |
Amenities
- Foreclosure
- Views
- Short Sale
- New Construction
- Adult 55+
- Lease To Own
- No HOA Fees
- Furnished
- Primary On Main
- Air Conditioning
- Seller Finance
- Green
- Fixer Upper
- Horse
- Golf
- Fireplace
- Deck
- Garage
- Basement
- Pool
Property vs Single Family Average in 77354
Price
Taxes
Year Built
In The Neighborhood
Just Listed
Magnolia
$ 700,000
26910 Selinsgrove Road
Magnolia, TX 77354
- Type
- Single Family
- Size
- 4,038 SqFt
- Rooms
- 5 Beds + 4.5 Baths
Just Listed
Magnolia
$ 485,000
7829 Charter Hill Drive
Magnolia, TX 77354
- Type
- Single Family
- Size
- 2,438 SqFt
- Rooms
- 4 Beds + 3 Baths
Open House
Magnolia
$ 399,900
27030 Flintlock Trail
Magnolia, TX 77354
- Type
- Single Family
- Size
- 2,425 SqFt
- Rooms
- 4 Beds + 2.5 Baths
Magnolia
$ 385,000
27015 Hidden Rock Court
Magnolia, TX 77354
- Type
- Single Family
- Size
- 2,027 SqFt
- Rooms
- 4 Beds + 3 Baths
Open House
Magnolia
$ 619,995
8602 Burdekin Road
Magnolia, TX 77354
- Type
- Single Family
- Size
- 2,916 SqFt
- Rooms
- 4 Beds + 3 Baths
Reduced
Magnolia
$ 450,000
27206 Lombard Wood Drive
Magnolia, TX 77354
- Type
- Single Family
- Size
- 2,486 SqFt
- Rooms
- 4 Beds + 3 Baths
Reduced
Magnolia
$ 465,000
27115 Wilcox Crest Lane
Magnolia, TX 77354
- Type
- Single Family
- Size
- 2,465 SqFt
- Rooms
- 3 Beds + 2.5 Baths
Magnolia
$ 414,500
27214 Lombard Wood Drive
Magnolia, TX 77354
- Type
- Single Family
- Size
- 2,316 SqFt
- Rooms
- 4 Beds + 3 Baths
Magnolia
$ 529,900
7130 Carriage Light Drive
Magnolia, TX 77354
- Type
- Single Family
- Size
- 2,239 SqFt
- Rooms
- 3 Beds + 2.5 Baths
Reduced
Magnolia
$ 599,000
7239 Stillmeadow Grove Drive
Magnolia, TX 77354
- Type
- Single Family
- Size
- 3,067 SqFt
- Rooms
- 4 Beds + 3.5 Baths
Reduced
Magnolia
$ 649,000
8674 Burdekin Road
Magnolia, TX 77354
- Type
- Single Family
- Size
- 3,981 SqFt
- Rooms
- 5 Beds + 4.5 Baths
Reduced
Magnolia
$ 749,900
9011 Charmwood Lane
Magnolia, TX 77354
- Type
- Single Family
- Size
- 3,225 SqFt
- Rooms
- 4 Beds + 3.5 Baths
 The information being provided by Houston Association of REALTORS, Inc. is for the consumer's personal, non-commercial use and may not be used for any purpose other than to identify prospective properties consumers may be interested in purchasing. Any information relating to real estate for sale referenced on this web site comes from the Internet Data Exchange (IDX) program of the Houston Association of REALTORS, Inc. This web site may reference real estate listing(s) held by a brokerage firm other
