














Address
26910 Selinsgrove Road, Magnolia, TX
Price
$ 700,000
Property Attributes
- MLS#12220416
- TypeSingle Family
- Listing Status Active
- CountyMontgomery
- CityMagnolia
- Area15 Magnolia/1488 East
- NeighborhoodNorthgrove
- Zip77354
- Style
- Year Built2018
- Taxes$ 20118
- Price$ 700,000
- Bedrooms5
- Full Bathrooms4
- Half Bathrooms1
- Sqr Footage4038
- Lot Size0.2611 Acres
Data Source:
Houston Association of REALTORS® (HAR)
Property Description
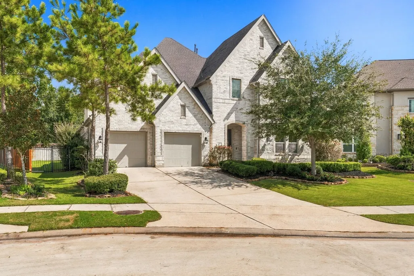
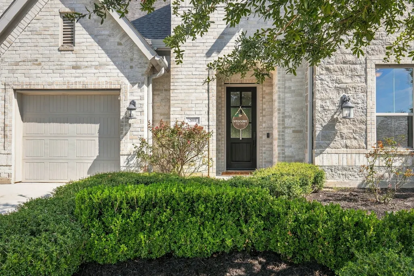
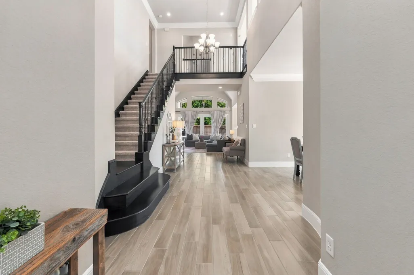
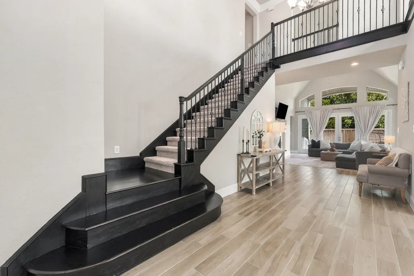
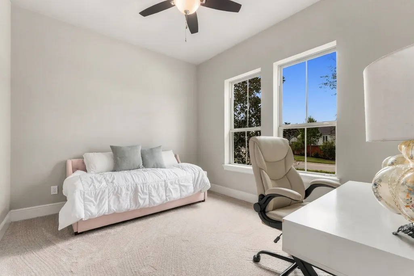
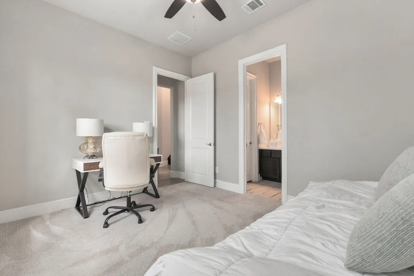
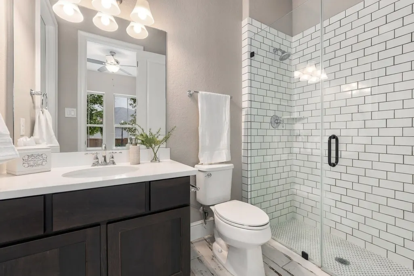
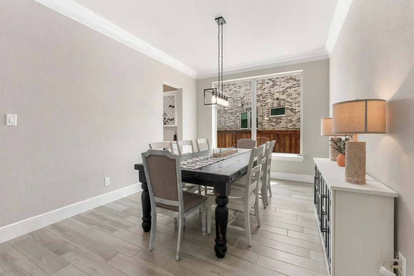
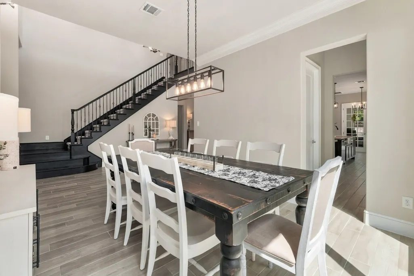
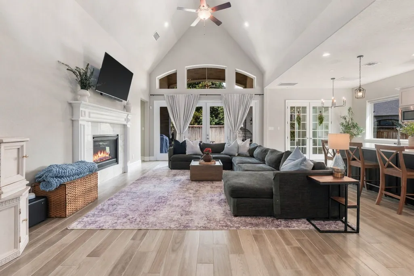
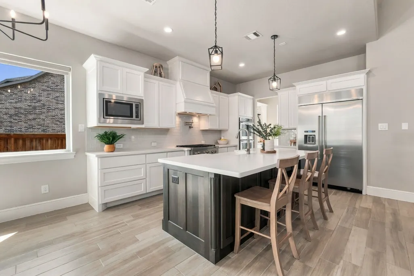
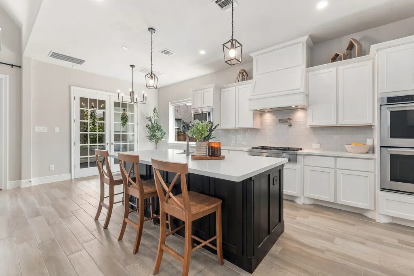
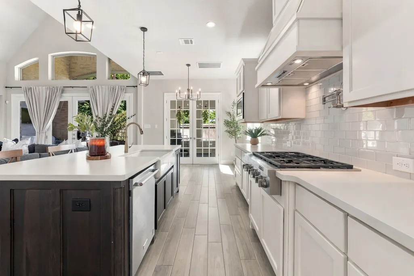
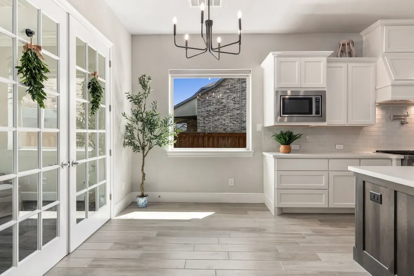
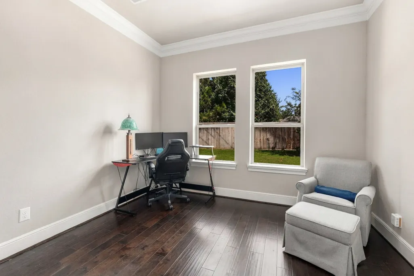
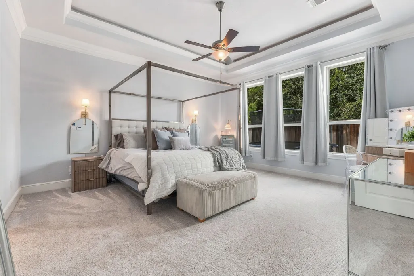
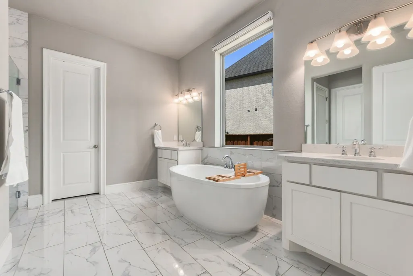
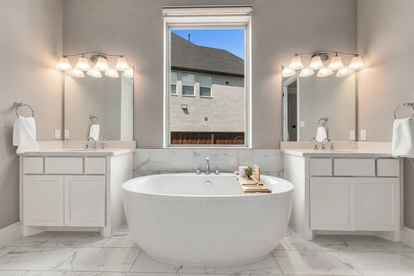
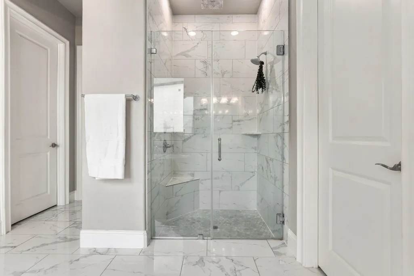
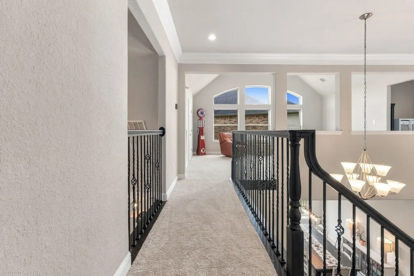
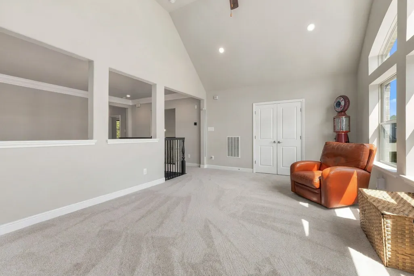
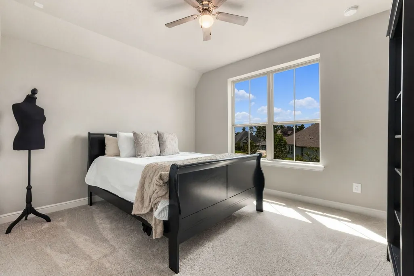
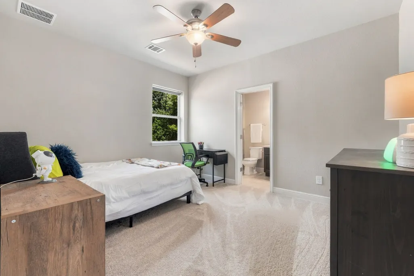
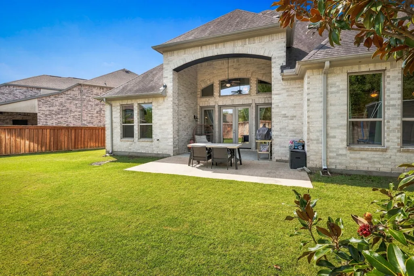
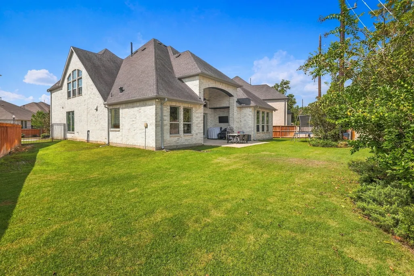
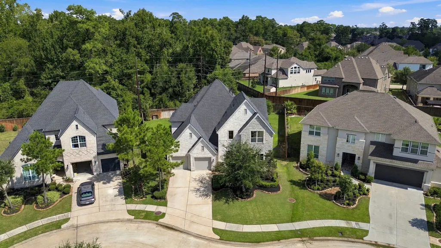
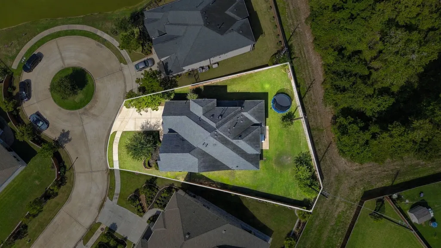
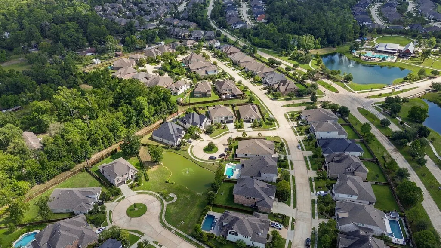
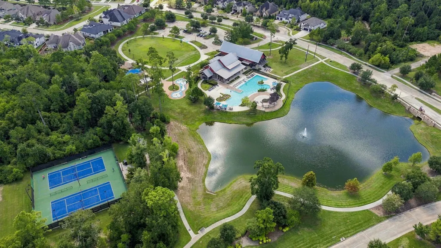
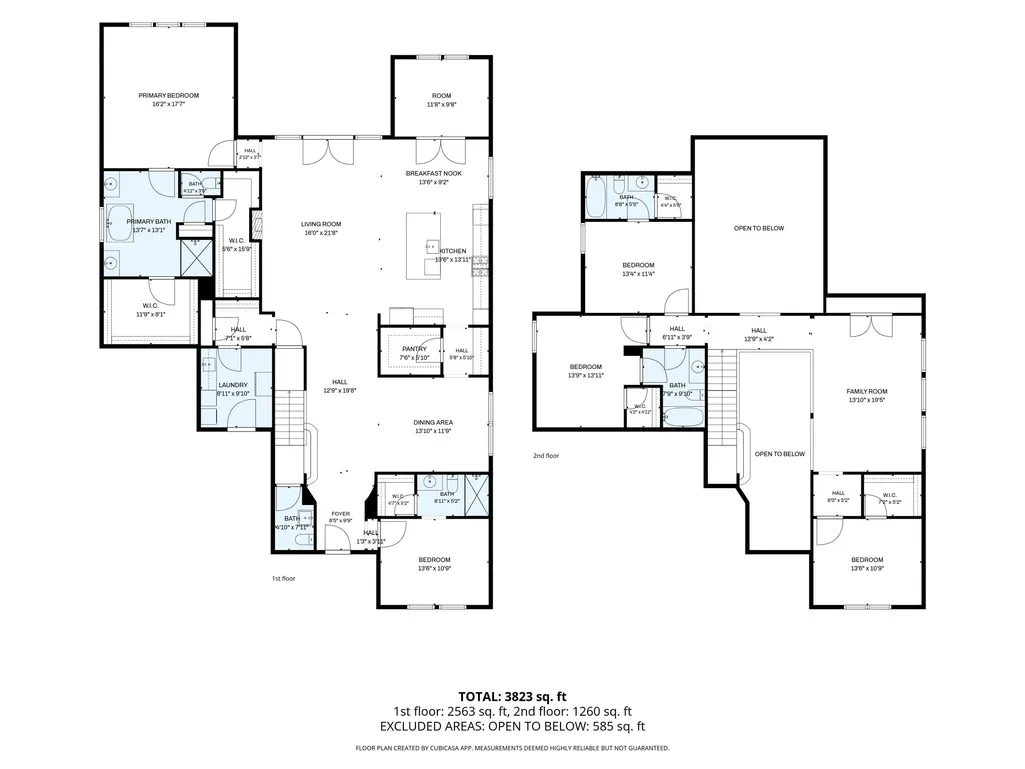
Set on a cul-de-sac in Northgrove, this impressive Toll Brothers home pairs generous living spaces with a floor plan designed for everyday life and entertaining. With five bedrooms and 4.5 baths, the layout includes two bedrooms on the main level, a private study behind French doors, formal dining and an upstairs game room. The kitchen takes center stage with quartz surfaces, a large island, gas cooktop, double ovens, pot filler, soft-close cabinetry and a walk-in pantry, opening to the main gathering areas. Expansive windows bring natural light throughout, while the dramatic staircase and upper catwalk add architectural interest. The first-floor primary retreat features a freestanding soaking tub, separate shower, dual vanities and an expanded primary closet. New carpet was installed April 2026, and the home is wired and plumbed for a future generator. Outside, enjoy a covered patio, fenced backyard and water views, plus Northgrove community amenities close to home to enjoy.
| Elementary School | Middle School | High School |
|---|---|---|
| CEDRIC C. SMITH ELEMENTARY SCHOOL Elementary School | BEAR BRANCH JUNIOR HIGH SCHOOL Middle School | MAGNOLIA HIGH SCHOOL High School |
| Price History | |
|---|---|
| 9/21/2026 | Listed $700,000 |
General Features
| Country | US |
|---|---|
| Sewer | Public Sewer |
| Heating | Central,Gas |
| Cooling | Central Air,Electric |
| Roof | Composition |
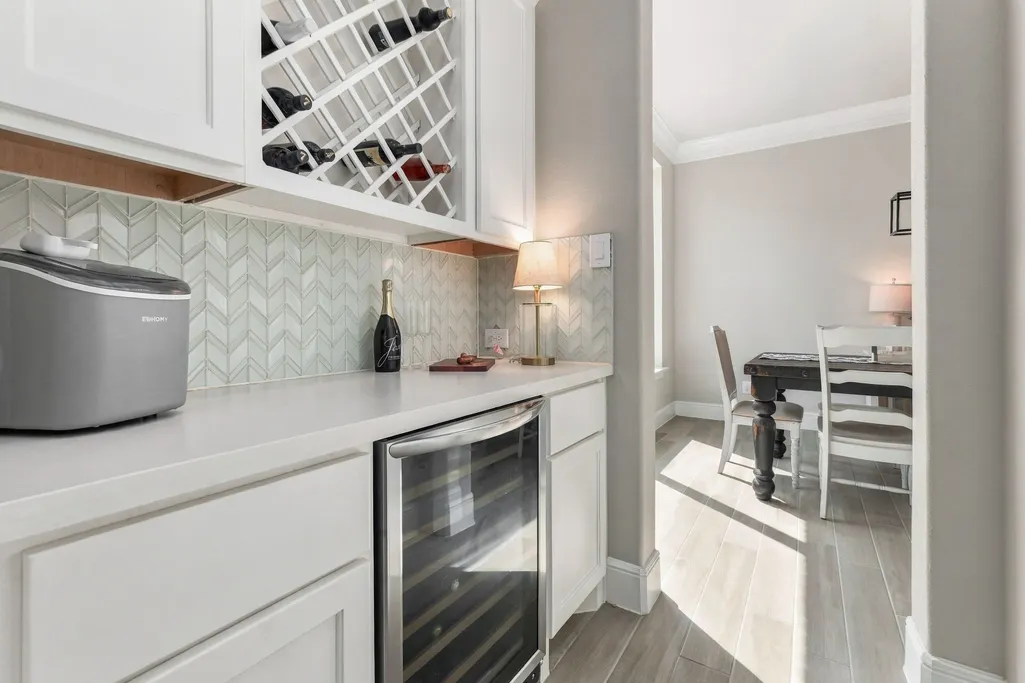
| Appliances | Double Oven,Dishwasher,Disposal,Gas Range,Microwave,Refrigerator,Wine Refrigerator |
| HOA Fee | 1400 |
| Garage Spaces | 2 |
| Patio/Porch Features | Covered,Deck,Patio |
| Architectural Style | Traditional |
| Pool Features | Association |
| Security Features | Security System Owned,Smoke Detector(s) |
| Construction Materials | Brick,Stone,Wood Siding |
| Exclusions | Mounted TVs (not the brackets), Washer/Dryer |
| Year Built | 2018 |
| Stories Count | 2 |
| Levels | Two |
| Property Subtype | Detached |
| Tax Year | 2026 |
| Ownership | Full Ownership |
| Community Features | Community Pool,Master Planned Community,Curbs,Gutter(s) |
| Assoc Fee Paid Per | Annually |
| County | Montgomery |
| New Construction | false |
| Property Type | Residential |
| Association Amenities | Clubhouse,Dog Park,Fitness Center,Playground,Pickleball,Pool,Tennis Court(s),Trail(s),Trash |
| HOA | true |
| Attached Garage | true |
| Energy Efficient | Radiant Attic Barrier,Exposure/Shade,Insulation,Thermostat |
| Subdivision Name | Northgrove |
| Facing Direction | South |
| Garage Y/N | true |
| Total Rooms | 10 |
| Full Baths | 4 |
| Status | Active |
| Directions | From Grand Parkway (99): Take the FM 2978 exit and travel north on FM 2978. Turn left onto Hardin Store Rd, right onto Dobbin Huffsmith Rd, then left onto Mostyn Dr. Turn right onto Selinsgrove Rd. Home will be on the left at 26910 Selinsgrove Rd. |
| ModificationTimestamp | 2026-09-22T09:01:51.477-00:00 |
| High School | MAGNOLIA HIGH SCHOOL |
| City | Magnolia |
| Disclosures | Exclusions Disclosure,Municipal Utility District Disclosure |
| Association Name | PMG Management |
| High School District | 36 - Magnolia |
| MLS Area | 15 |
| Lot Size Units | Square Feet |
| Elementary School | CEDRIC C. SMITH ELEMENTARY SCHOOL |
| Tax Annual Amount | 20118 |
| Middle/Junior High School | BEAR BRANCH JUNIOR HIGH SCHOOL |
| MLS Area Minor | Magnolia/1488 East |
| Lease Considered Y/N | false |
| Builder Name | Toll Brothers |
| Standard Status | Active |
| Middle/Junior School District | 36 - Magnolia |
| Elementary School District | 36 - Magnolia |
| Year Built Source | Public Records |
| Virtual Tour | https://22-media.aryeo.com/sites/emoxpzzx/unbranded |
| PostalCity | Magnolia |
| Legal Description | S740202 - NORTHGROVE 02, BLOCK 1, LOT 21 |
Interior Features
| Interior Amenities | Crown Molding,Dry Bar,Double Vanity,Entrance Foyer,High Ceilings,Kitchen Island,Kitchen/Family Room Combo,Bath in Primary Bedroom,Main Level Primary,Pots & Pan Drawers,Pantry,Pot Filler,Self-closing Drawers,Soaking Tub,Separate Shower,Two Bedrooms Down,Vaulted Ceiling(s),Walk-In Pantry,Walk-In Closet(s),Window Treatments,Ceiling Fan(s) |
|---|---|
| Flooring | Carpet,Tile,Wood |
| Total Fireplaces | 1 |
| Fireplace Features | Gas Log |
| Air Conditioning Y/N | true |
| Heating Y/N | true |
| Window Features | Window Coverings |
| Fireplace Y/N | true |
| Half Baths | 1 |
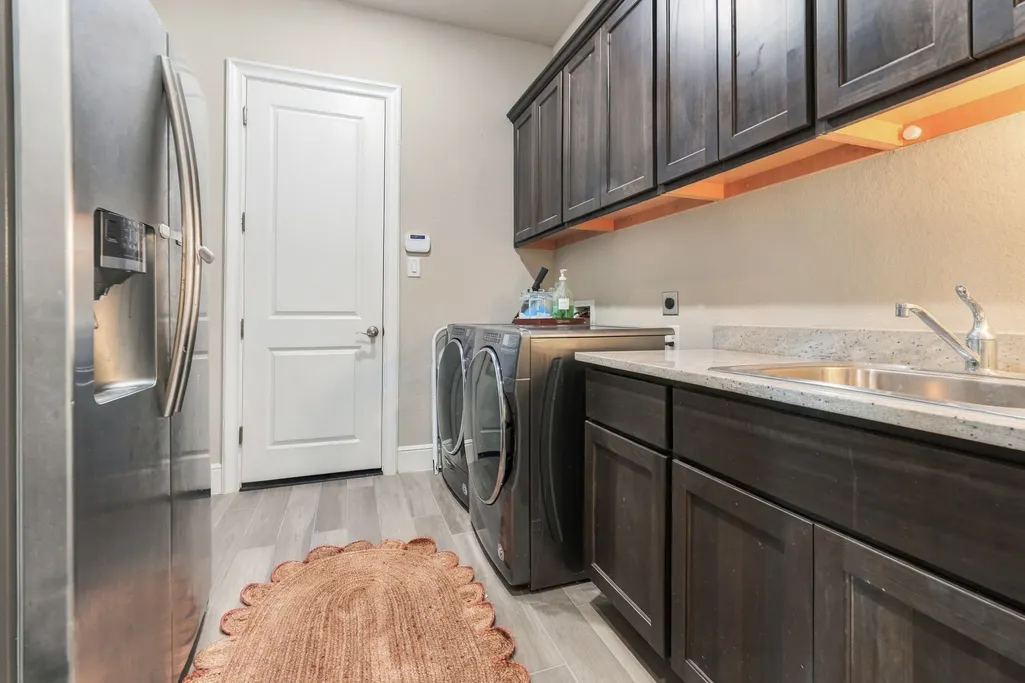
| Laundry Features | Washer Hookup,Electric Dryer Hookup,Gas Dryer Hookup |
| Total Bedrooms | 5 |
| Room Type | Breakfast Room/Nook,Dining Room,Family Room,Game Room,Office,Utility Room,Half Bath |
| LivingAreaSource | Appraiser |
| Total Baths | 5 |
Exterior Features
| Exterior Amenities | Covered Patio,Fence,Sprinkler/Irrigation,Patio,Tennis Court(s) |
|---|---|
| Fencing | Back Yard |
| Parking Features | Attached,Driveway,Garage,Garage Door Opener,Oversized |
| Lot Features | Cul-De-Sac,Subdivision,Pond on Lot |
| Water Source | Public |
| Lot Size Area | 11374 |
| Foundation Details | Slab |
| Building Area Total | 4038 |
| Lot Size Acres | 0.2611 |
| Road Surface Type | Concrete |
| Lot Size Source | Appraiser |
| Private Pool | false |
Amenities
- Foreclosure
- Views
- Short Sale
- New Construction
- Adult 55+
- Lease To Own
- No HOA Fees
- Furnished
- Primary On Main
- Air Conditioning
- Seller Finance
- Green
- Fixer Upper
- Horse
- Golf
- Fireplace
- Deck
- Garage
- Basement
- Pool
Property vs Single Family Average in 77354
Price
Taxes
Year Built
In The Neighborhood
Just Listed
Magnolia
$ 485,000
7829 Charter Hill Drive
Magnolia, TX 77354
- Type
- Single Family
- Size
- 2,438 SqFt
- Rooms
- 4 Beds + 3 Baths
Open House
Magnolia
$ 399,900
27030 Flintlock Trail
Magnolia, TX 77354
- Type
- Single Family
- Size
- 2,425 SqFt
- Rooms
- 4 Beds + 2.5 Baths
Magnolia
$ 385,000
27015 Hidden Rock Court
Magnolia, TX 77354
- Type
- Single Family
- Size
- 2,027 SqFt
- Rooms
- 4 Beds + 3 Baths
Open House
Magnolia
$ 619,995
8602 Burdekin Road
Magnolia, TX 77354
- Type
- Single Family
- Size
- 2,916 SqFt
- Rooms
- 4 Beds + 3 Baths
Reduced
Magnolia
$ 450,000
27206 Lombard Wood Drive
Magnolia, TX 77354
- Type
- Single Family
- Size
- 2,486 SqFt
- Rooms
- 4 Beds + 3 Baths
Reduced
Magnolia
$ 465,000
27115 Wilcox Crest Lane
Magnolia, TX 77354
- Type
- Single Family
- Size
- 2,465 SqFt
- Rooms
- 3 Beds + 2.5 Baths
Magnolia
$ 414,500
27214 Lombard Wood Drive
Magnolia, TX 77354
- Type
- Single Family
- Size
- 2,316 SqFt
- Rooms
- 4 Beds + 3 Baths
Magnolia
$ 529,900
7130 Carriage Light Drive
Magnolia, TX 77354
- Type
- Single Family
- Size
- 2,239 SqFt
- Rooms
- 3 Beds + 2.5 Baths
Reduced
Magnolia
$ 599,000
7239 Stillmeadow Grove Drive
Magnolia, TX 77354
- Type
- Single Family
- Size
- 3,067 SqFt
- Rooms
- 4 Beds + 3.5 Baths
Reduced
Magnolia
$ 649,000
8674 Burdekin Road
Magnolia, TX 77354
- Type
- Single Family
- Size
- 3,981 SqFt
- Rooms
- 5 Beds + 4.5 Baths
Reduced
Magnolia
$ 749,900
9011 Charmwood Lane
Magnolia, TX 77354
- Type
- Single Family
- Size
- 3,225 SqFt
- Rooms
- 4 Beds + 3.5 Baths
Reduced
Magnolia
$ 659,900
26806 Lakeside Mill Lane
Magnolia, TX 77354
- Type
- Single Family
- Size
- 3,122 SqFt
- Rooms
- 4 Beds + 3.5 Baths
 The information being provided by Houston Association of REALTORS, Inc. is for the consumer's personal, non-commercial use and may not be used for any purpose other than to identify prospective properties consumers may be interested in purchasing. Any information relating to real estate for sale referenced on this web site comes from the Internet Data Exchange (IDX) program of the Houston Association of REALTORS, Inc. This web site may reference real estate listing(s) held by a brokerage firm other
