















Address
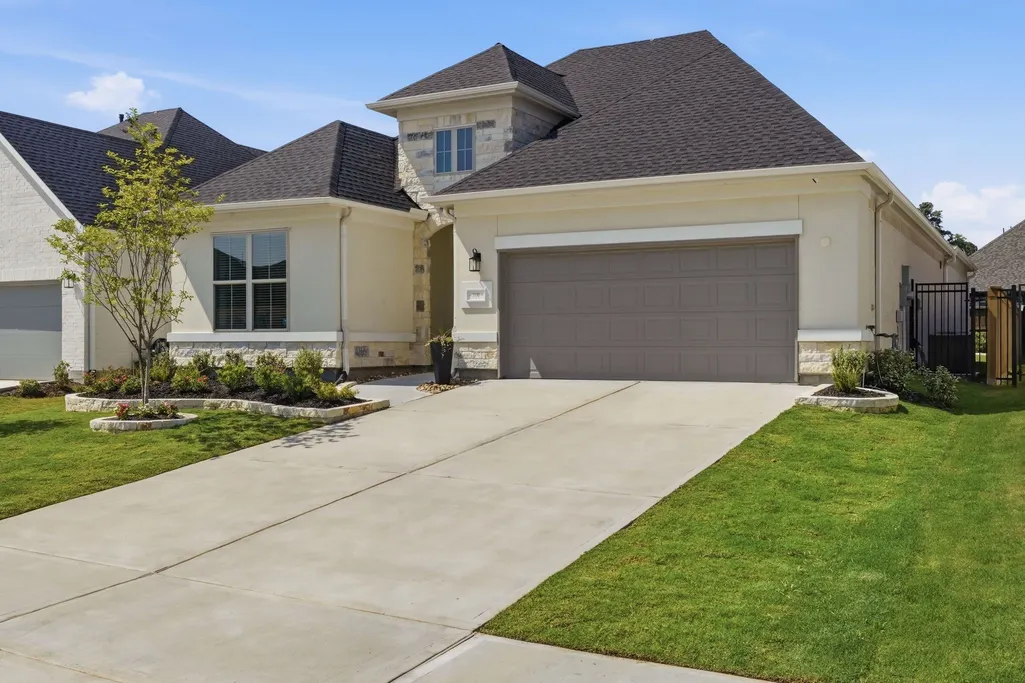
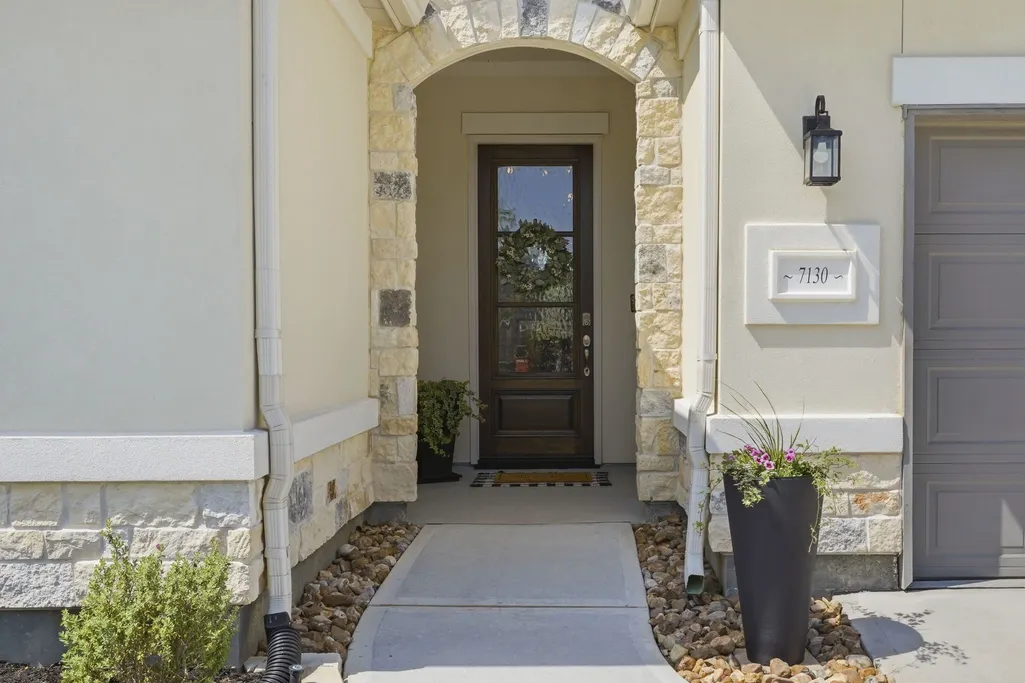
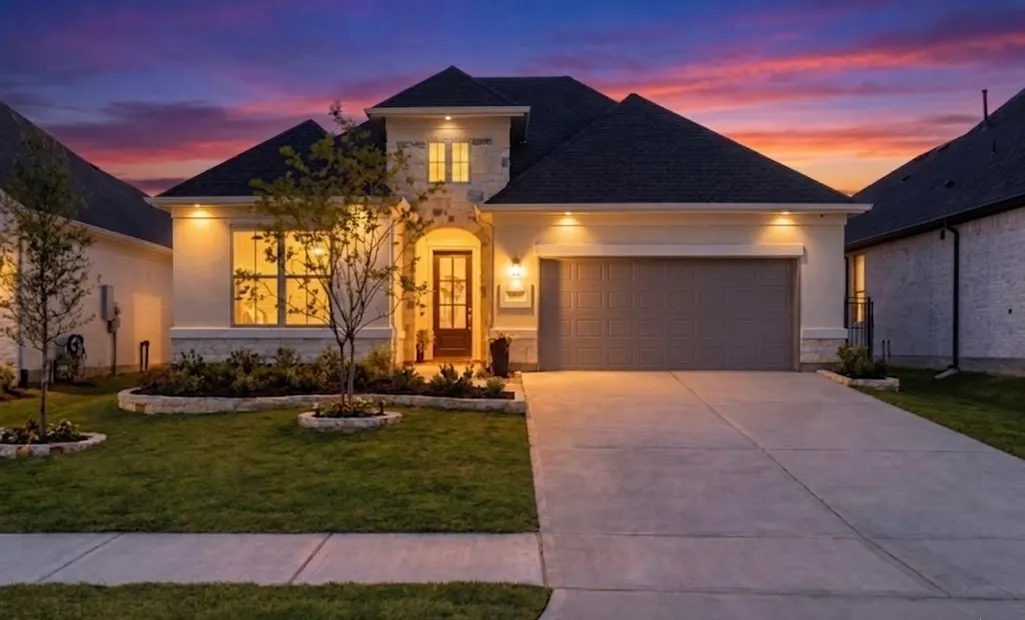
7130 Carriage Light Drive, Magnolia, TX
Price
$ 529,900
Property Attributes
- MLS#33252536
- TypeSingle Family
- Listing Status Active
- CountyMontgomery
- CityMagnolia
- Area15 Magnolia/1488 East
- NeighborhoodNorthgrove
- Zip77354
- Style
- Year Built2024
- Taxes$ 6207
- Price$ 529,900
- Bedrooms3
- Full Bathrooms2
- Half Bathrooms1
- Sqr Footage2239
- Lot Size0.1387 Acres
Data Source:
Houston Association of REALTORS® (HAR)
Property Description
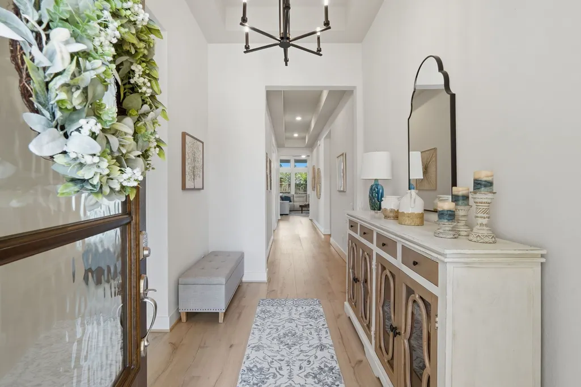
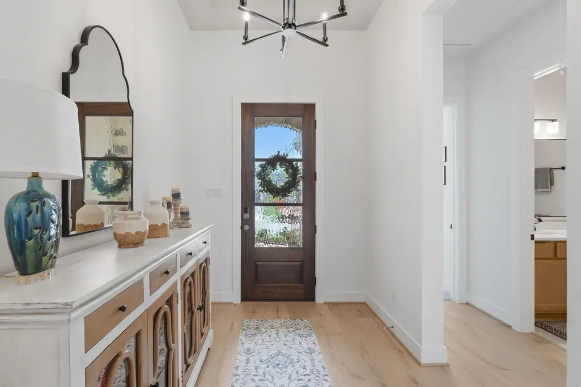
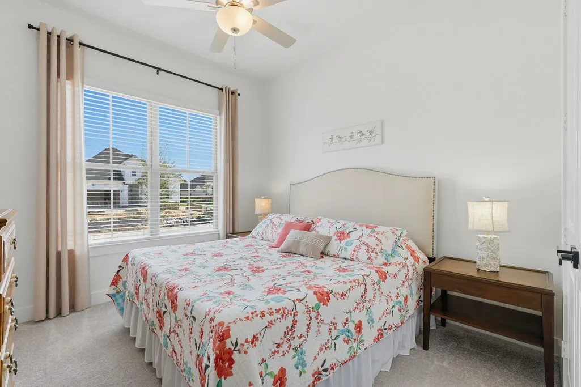
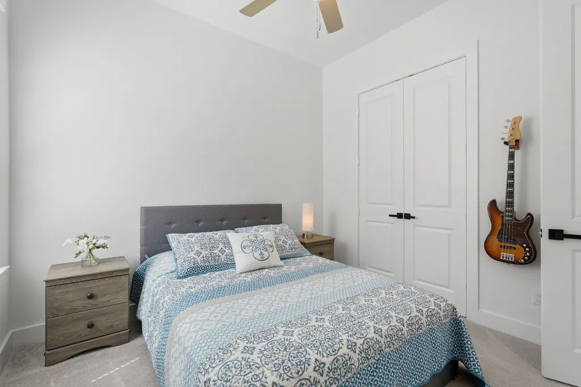
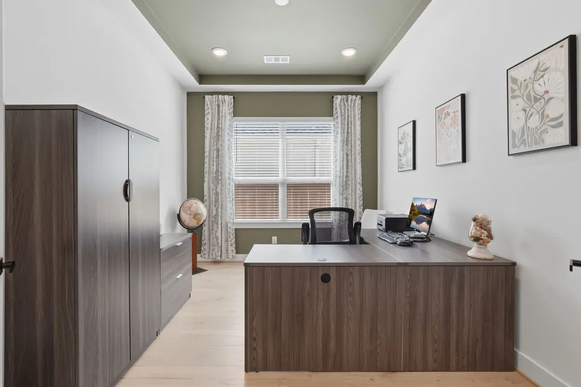
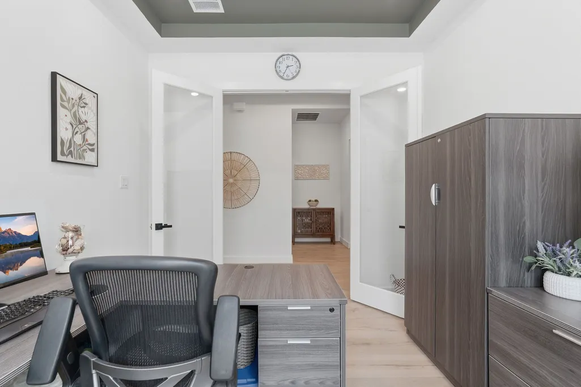
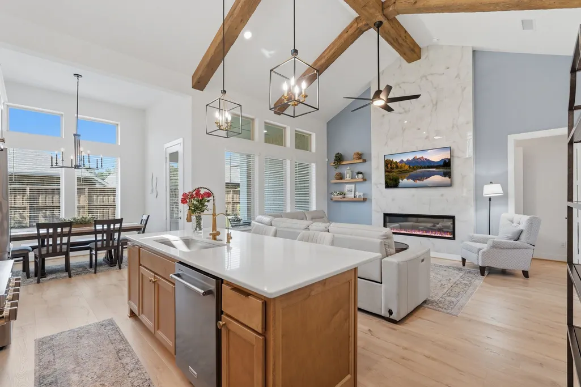
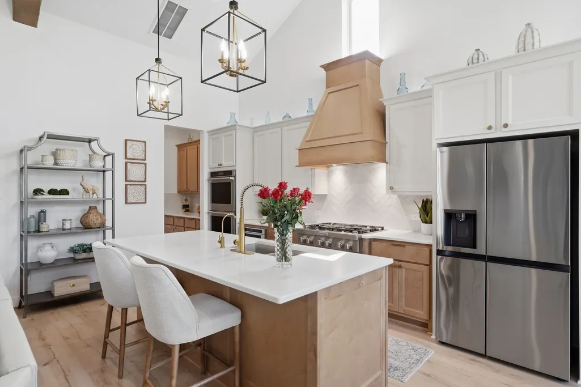
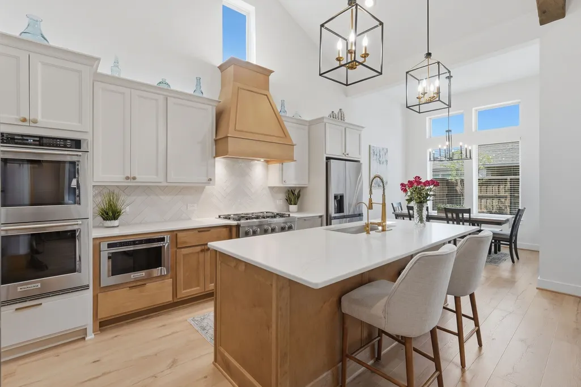
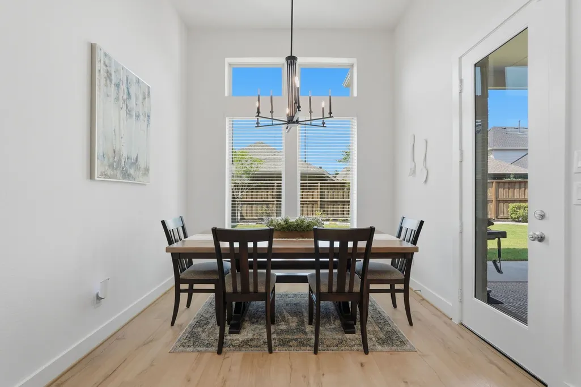
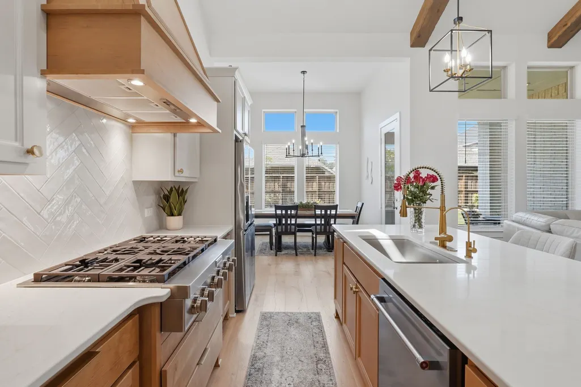
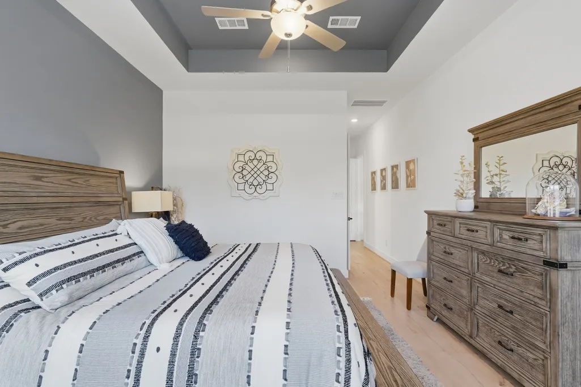
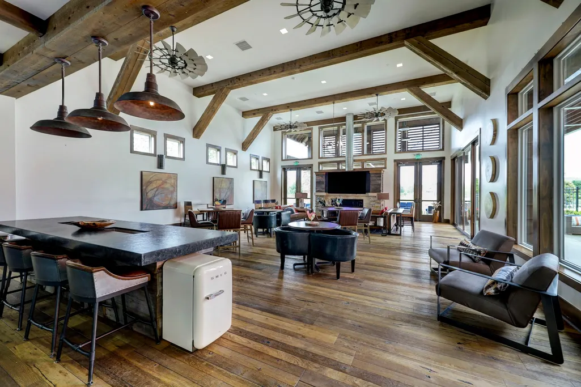
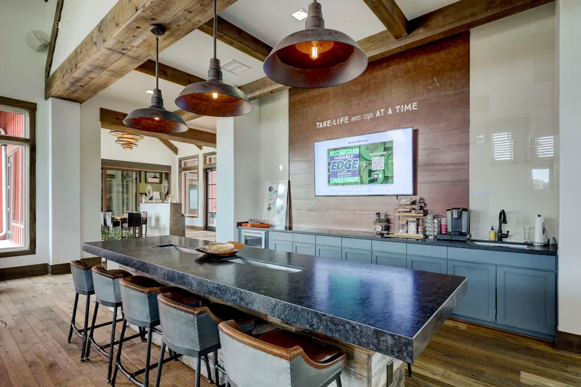
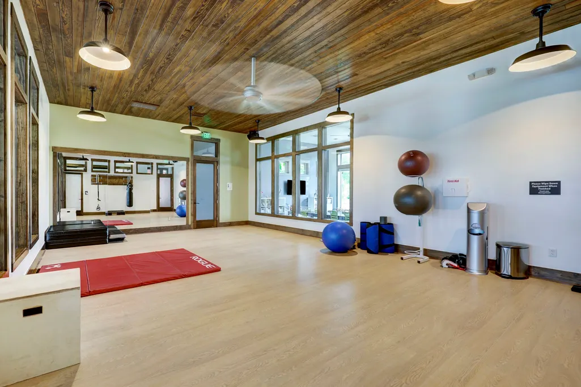
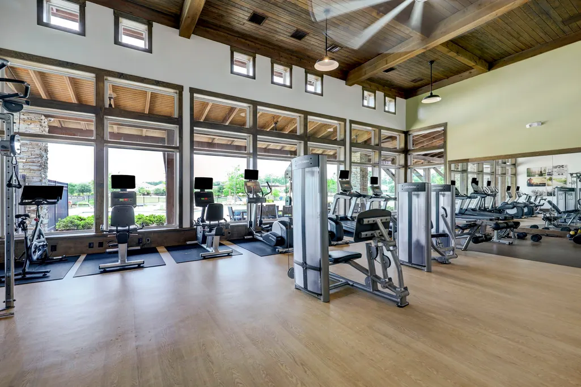
Highly sought-after Bandera floor plan-- no longer available to build from the builder. Better than new! This home offers the same popular layout featured in Toll Brother's Northgrove model with premium upgrades throughout! The open-concept layout features soaring ceilings with custom wood beams and abundant natural light, a dedicated office and a convenient half bath. The chef's kitchen includes upgraded KitchenAid appliances, double convection ovens w/built in air fryer functionality, KentMoore cabinetry and a large island overlooking the living area. Additional upgrades include RevWood laminate flooring, tandem epoxy finished garage, gutters, enhanced landscaping, and a whole-home water filtration, softener, and reverse-osmosis system. Enjoy Northgrove's resort styled amenities, including a 9,400 sqft. clubhouse, resort-style pool, 24-hr gym, 3 community lakes, dog park, multiple playgrounds, tennis courts & more. Easy access for convenient access to The Woodlands, Tomball & 99.
| Elementary School | Middle School | High School |
|---|---|---|
| CEDRIC C. SMITH ELEMENTARY SCHOOL Elementary School | BEAR BRANCH JUNIOR HIGH SCHOOL Middle School | MAGNOLIA HIGH SCHOOL High School |
| Price History | |
|---|---|
| 8/6/2026 | Listed $529,900 |
General Features
| Country | US |
|---|---|
| Sewer | Public Sewer |
| Heating | Central,Gas |
| Cooling | Central Air,Electric |
| Roof | Composition |
| Appliances | Double Oven,Dishwasher,Electric Oven,Gas Cooktop,Disposal,Microwave,Water Softener Owned |
| HOA Fee | 1490 |
| Garage Spaces | 3 |
| Association Fee Includes | Clubhouse,Recreation Facilities |
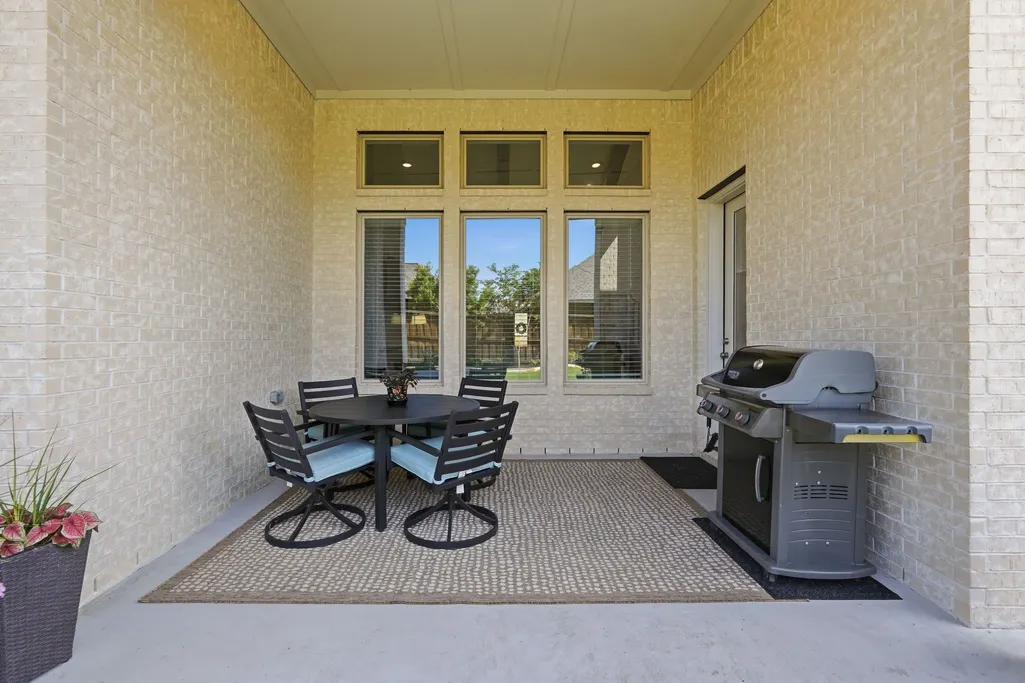
| Patio/Porch Features | Covered,Deck,Patio |
| Architectural Style | Traditional |
| Pool Features | Association |
| Construction Materials | Brick,Stucco |
| Year Built | 2024 |
| Stories Count | 1 |
| Levels | One |
| Property Subtype | Detached |
| Tax Year | 2025 |
| Community Features | Community Pool,Master Planned Community |
| Assoc Fee Paid Per | Annually |
| County | Montgomery |
| New Construction | false |
| Property Type | Residential |
| Association Amenities | Clubhouse,Dog Park,Fitness Center,Lake or Pond,Picnic Area,Playground,Park,Pool,Tennis Court(s),Trail(s) |
| HOA | true |
| Attached Garage | true |
| Energy Efficient | HVAC |
| Subdivision Name | Northgrove |
| Facing Direction | Southeast |
| Garage Y/N | true |
| Total Rooms | 6 |
| Full Baths | 2 |
| Status | Active |
| Directions | From Kuykendahl Rd. Turn left onto Hufsmith Kuykendahl Rd, left on Hufsmith Kohrville Frontage Rd, and right to take the ramp onto FM 2978. Turn right onto Northgrove Pkwy, taking the first exit at the roundabout to stay on Northgrove Pkwy. Turn right on Silent Rain Dr, left on Marquis Crest Dr, and left on Carriage Light Dr. Home will be on the left. |
| ModificationTimestamp | 2026-08-24T14:36:42.237-00:00 |
| High School | MAGNOLIA HIGH SCHOOL |
| City | Magnolia |
| Disclosures | Exclusions Disclosure,Municipal Utility District Disclosure,Seller Disclosure |
| Association Name | North Grove Master Community, Inc |
| High School District | 36 - Magnolia |
| MLS Area | 15 |
| Lot Size Units | Square Feet |
| Elementary School | CEDRIC C. SMITH ELEMENTARY SCHOOL |
| Tax Annual Amount | 6207 |
| Middle/Junior High School | BEAR BRANCH JUNIOR HIGH SCHOOL |
| MLS Area Minor | Magnolia/1488 East |
| Lease Considered Y/N | false |
| Virtual Tour | https://www.dropbox.com/scl/fo/v8fyikiqpvask3zbzx0mw/AP0yWk4_JF8sHzD_TasiQvg/Little%20Things.mp4?rlkey=ob660bnxuhbx5jn6xilfaoqee&st=0ye2tqat&dl=0 |
| Builder Name | Toll Brothers |
| Standard Status | Active |
| Middle/Junior School District | 36 - Magnolia |
| Elementary School District | 36 - Magnolia |
| Year Built Source | Public Records |
| PostalCity | Magnolia |
| Legal Description | S740218 - NORTHGROVE 18, BLOCK 1, LOT 37 |
Interior Features
| Interior Amenities | All Bedrooms Down,Breakfast Bar,Butler's Pantry,Double Vanity,Full Bath on Main Level,High Ceilings,Kitchen Island,Bath in Primary Bedroom,Main Level Primary,Pots & Pan Drawers,Pantry,Vanity,Walk-In Closet(s),Ceiling Fan(s),Kitchen/Dining Combo |
|---|---|
| Flooring | Laminate |
| Total Fireplaces | 1 |
| Fireplace Features | Electric |
| Air Conditioning Y/N | true |
| Heating Y/N | true |
| Fireplace Y/N | true |
| Half Baths | 1 |
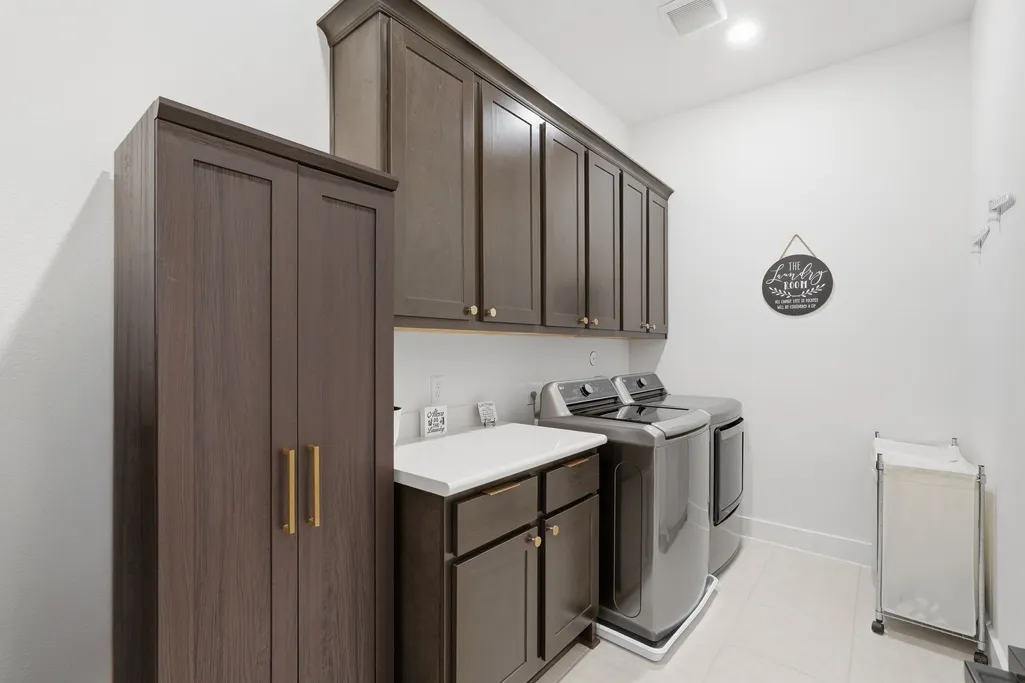
| Laundry Features | Washer Hookup,Gas Dryer Hookup |
| Total Bedrooms | 3 |
| Room Type | Dining Room,Entry/Foyer,Family Room,Kitchen,Living Room,Office,Half Bath |
| LivingAreaSource | Builder |
| Total Baths | 3 |
Exterior Features
| Exterior Amenities | Covered Patio,Deck,Fence,Sprinkler/Irrigation,Patio,Private Yard,Tennis Court(s) |
|---|---|
| Fencing | Back Yard |
| Parking Features | Attached,Garage,Garage Door Opener,Tandem |
| Lot Features | Subdivision,Pond on Lot |
| Water Source | Public |
| Lot Size Area | 6042 |
| Foundation Details | Slab |
| Building Area Total | 2239 |
| Lot Size Acres | 0.1387 |
| Lot Size Source | Appraiser |
| Other Equipment | Reverse Osmosis System |
| Private Pool | false |
Amenities
- Foreclosure
- Views
- Short Sale
- New Construction
- Adult 55+
- Lease To Own
- No HOA Fees
- Furnished
- Primary On Main
- Air Conditioning
- Seller Finance
- Green
- Fixer Upper
- Horse
- Golf
- Fireplace
- Deck
- Garage
- Basement
- Pool
Property vs Single Family Average in 77354
Price
Taxes
Year Built
In The Neighborhood
Just Listed
Magnolia
$ 700,000
26910 Selinsgrove Road
Magnolia, TX 77354
- Type
- Single Family
- Size
- 4,038 SqFt
- Rooms
- 5 Beds + 4.5 Baths
Just Listed
Magnolia
$ 485,000
7829 Charter Hill Drive
Magnolia, TX 77354
- Type
- Single Family
- Size
- 2,438 SqFt
- Rooms
- 4 Beds + 3 Baths
Open House
Magnolia
$ 399,900
27030 Flintlock Trail
Magnolia, TX 77354
- Type
- Single Family
- Size
- 2,425 SqFt
- Rooms
- 4 Beds + 2.5 Baths
Magnolia
$ 385,000
27015 Hidden Rock Court
Magnolia, TX 77354
- Type
- Single Family
- Size
- 2,027 SqFt
- Rooms
- 4 Beds + 3 Baths
Open House
Magnolia
$ 619,995
8602 Burdekin Road
Magnolia, TX 77354
- Type
- Single Family
- Size
- 2,916 SqFt
- Rooms
- 4 Beds + 3 Baths
Reduced
Magnolia
$ 450,000
27206 Lombard Wood Drive
Magnolia, TX 77354
- Type
- Single Family
- Size
- 2,486 SqFt
- Rooms
- 4 Beds + 3 Baths
Reduced
Magnolia
$ 465,000
27115 Wilcox Crest Lane
Magnolia, TX 77354
- Type
- Single Family
- Size
- 2,465 SqFt
- Rooms
- 3 Beds + 2.5 Baths
Magnolia
$ 414,500
27214 Lombard Wood Drive
Magnolia, TX 77354
- Type
- Single Family
- Size
- 2,316 SqFt
- Rooms
- 4 Beds + 3 Baths
Reduced
Magnolia
$ 599,000
7239 Stillmeadow Grove Drive
Magnolia, TX 77354
- Type
- Single Family
- Size
- 3,067 SqFt
- Rooms
- 4 Beds + 3.5 Baths
Reduced
Magnolia
$ 649,000
8674 Burdekin Road
Magnolia, TX 77354
- Type
- Single Family
- Size
- 3,981 SqFt
- Rooms
- 5 Beds + 4.5 Baths
Reduced
Magnolia
$ 749,900
9011 Charmwood Lane
Magnolia, TX 77354
- Type
- Single Family
- Size
- 3,225 SqFt
- Rooms
- 4 Beds + 3.5 Baths
Reduced
Magnolia
$ 659,900
26806 Lakeside Mill Lane
Magnolia, TX 77354
- Type
- Single Family
- Size
- 3,122 SqFt
- Rooms
- 4 Beds + 3.5 Baths
 The information being provided by Houston Association of REALTORS, Inc. is for the consumer's personal, non-commercial use and may not be used for any purpose other than to identify prospective properties consumers may be interested in purchasing. Any information relating to real estate for sale referenced on this web site comes from the Internet Data Exchange (IDX) program of the Houston Association of REALTORS, Inc. This web site may reference real estate listing(s) held by a brokerage firm other
