
Price Reduction - Eco Friendly
Address
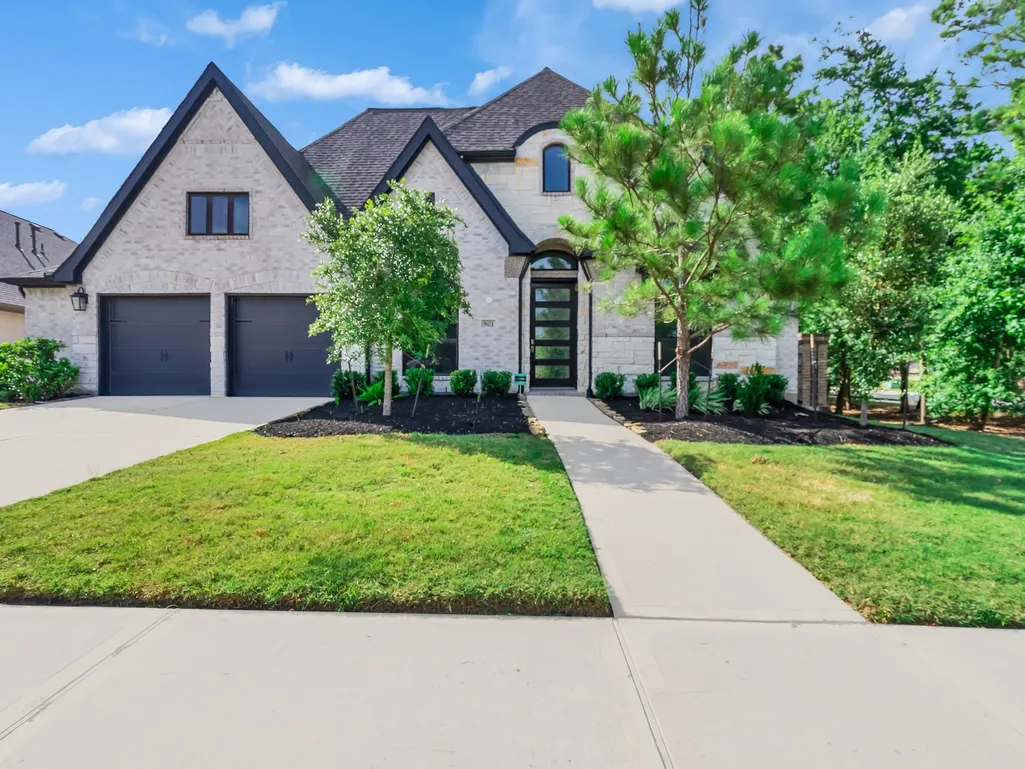
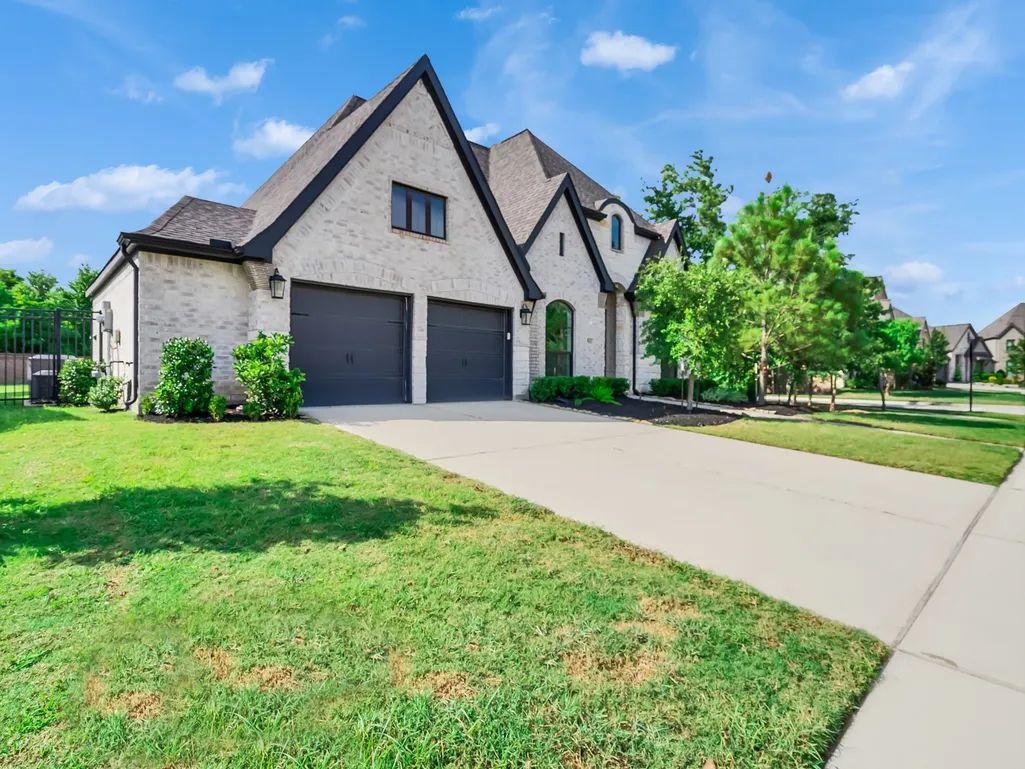
9011 Charmwood Lane, Magnolia, TX
Price
$ 749,900
Property Attributes
- MLS#35739751
- TypeSingle Family
- Listing Status Active
- CountyMontgomery
- CityMagnolia
- Area15 Magnolia/1488 West
- NeighborhoodNorthgrove
- Zip77354
- Style
- Year Built2022
- Price$ 749,900
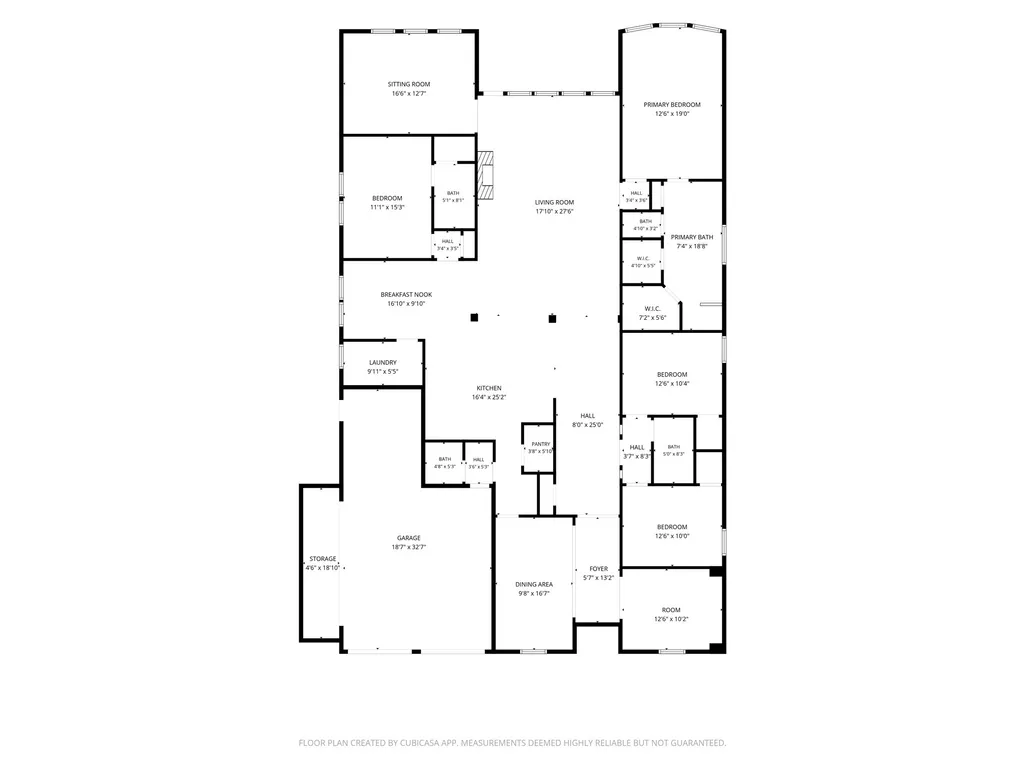
- Bedrooms4
- Full Bathrooms3
- Half Bathrooms1
- Sqr Footage3225
Data Source:
Houston Association of REALTORS® (HAR)
Property Description
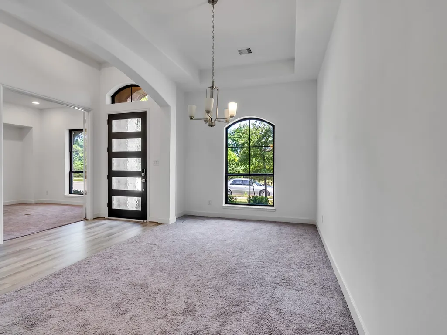
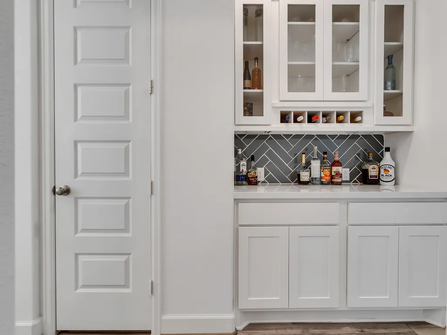
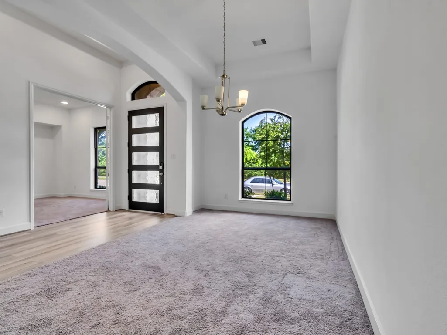
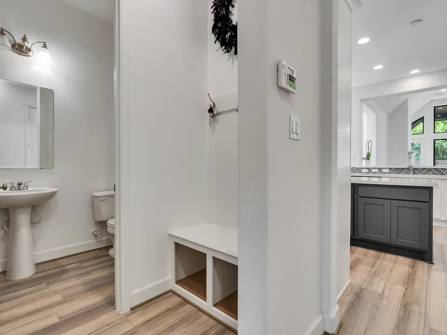
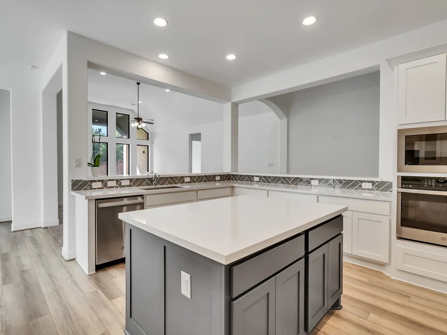
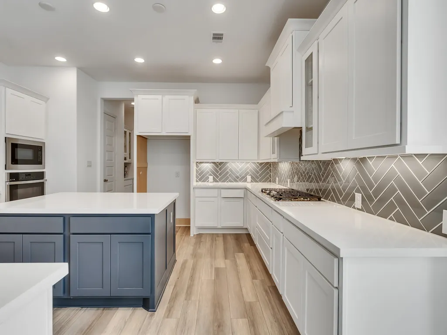
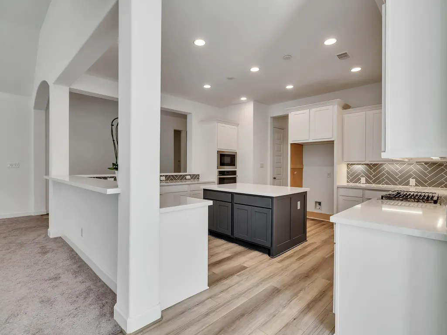
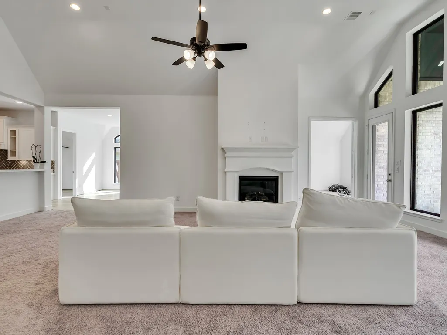
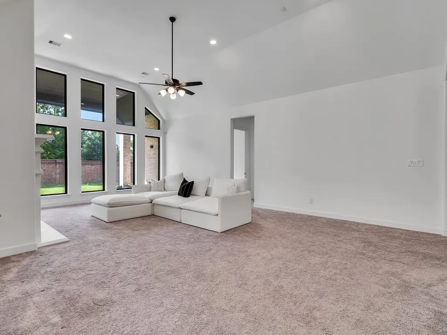
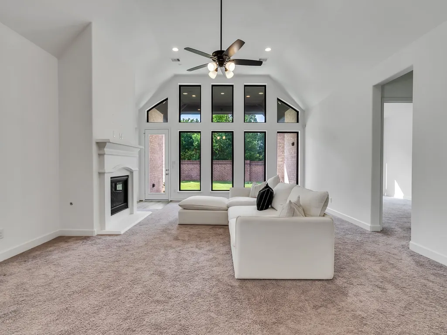
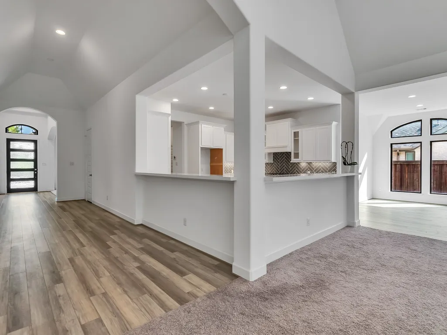

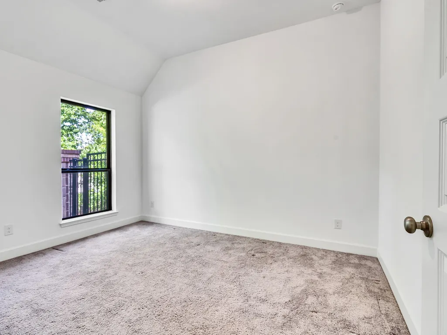
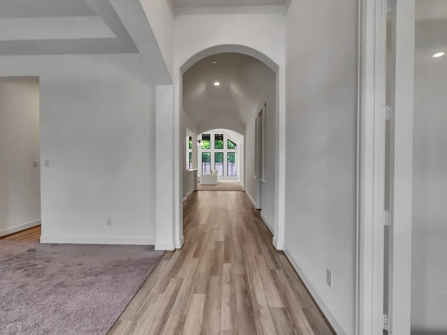
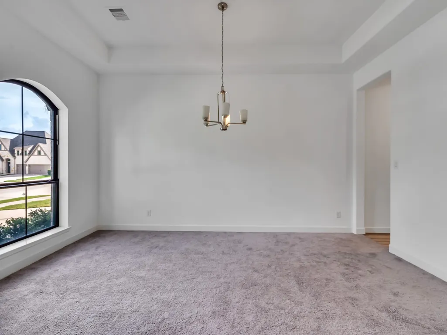
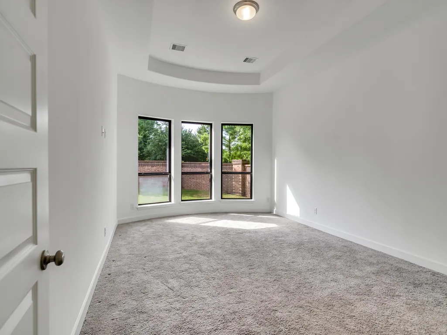
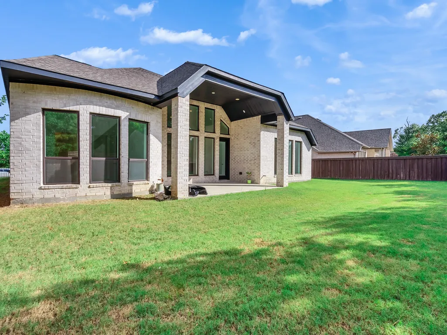
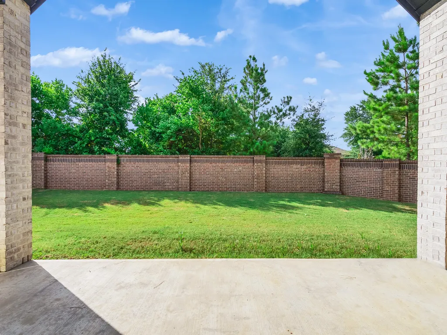
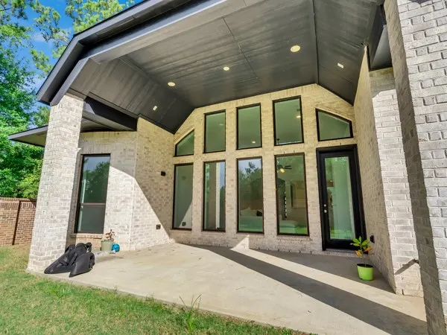
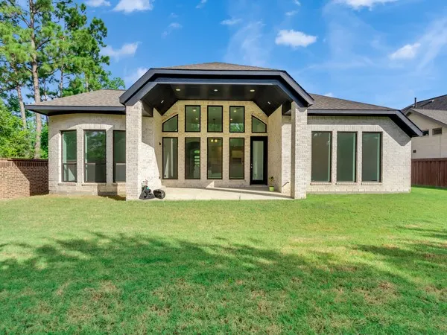
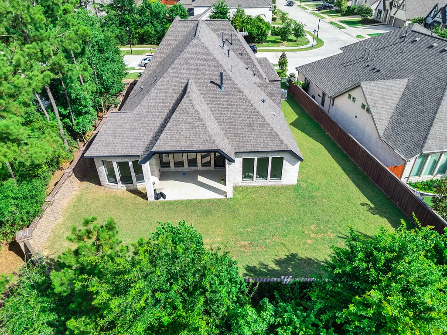
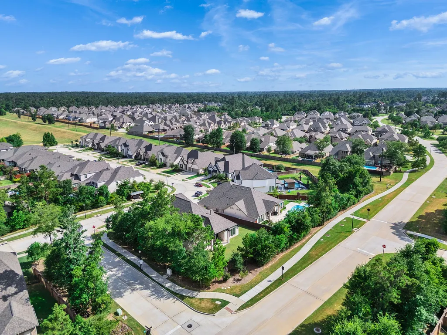
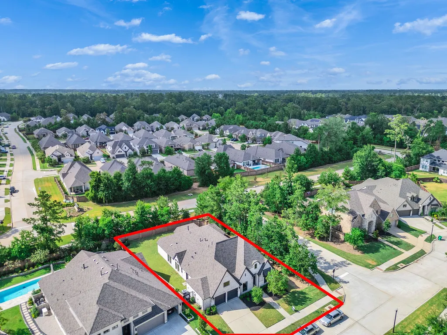
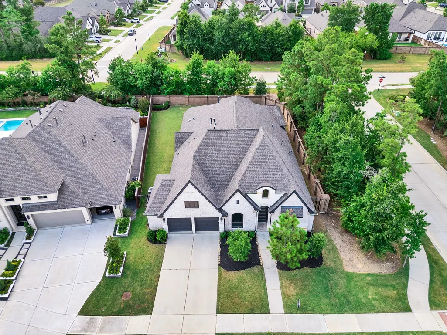
Welcome to your dream home in the highly sought-after North Grove community of Magnolia, TX! This stunning Perry property offers the perfect blend of modern living and unbeatable convenience, ideally situated just minutes away from major employment hubs including the ExxonMobil Compound, Baker Hughes, and Technology Park. Enjoy a stress-free commute to work with these prominent companies located nearby, making this home an excellent choice for professionals seeking both comfort and accessibility. North Grove is known for its family-friendly atmosphere, beautiful parks, top-rated schools, and a vibrant community lifestyle..Enjoy a large corner lot backyard, perfect for adding a pool, with no neighbors behind for added privacy, high ceilings and open floor for entertaining. Easy access to shopping, dining, and recreational options, this home truly has it all. Don’t miss the opportunity to live in a prime location that combines luxury, convenience, and community. Schedule your tour today
| Elementary School | Middle School | High School |
|---|---|---|
| MAGNOLIA ELEMENTARY SCHOOL (MAGNOLIA) Elementary School | MAGNOLIA JUNIOR HIGH SCHOOL Middle School | MAGNOLIA WEST HIGH SCHOOL High School |
| Price History | |
|---|---|
| 7/9/2026 | Listed $785,000 |
| 8/26/2026 | 4$749,900 |
General Features
| Country | US |
|---|---|
| Sewer | Public Sewer |
| Heating | Central,Gas |
| Cooling | Central Air,Electric,Attic Fan |
| Roof | Composition |
| Appliances | Double Oven,Dishwasher,Gas Cooktop,Disposal,Microwave,Cooktop,ENERGY STAR Qualified Appliances,Instant Hot Water |
| HOA Fee | 1490 |
| Garage Spaces | 3 |
| Association Fee Includes | Clubhouse,Common Areas,Recreation Facilities |
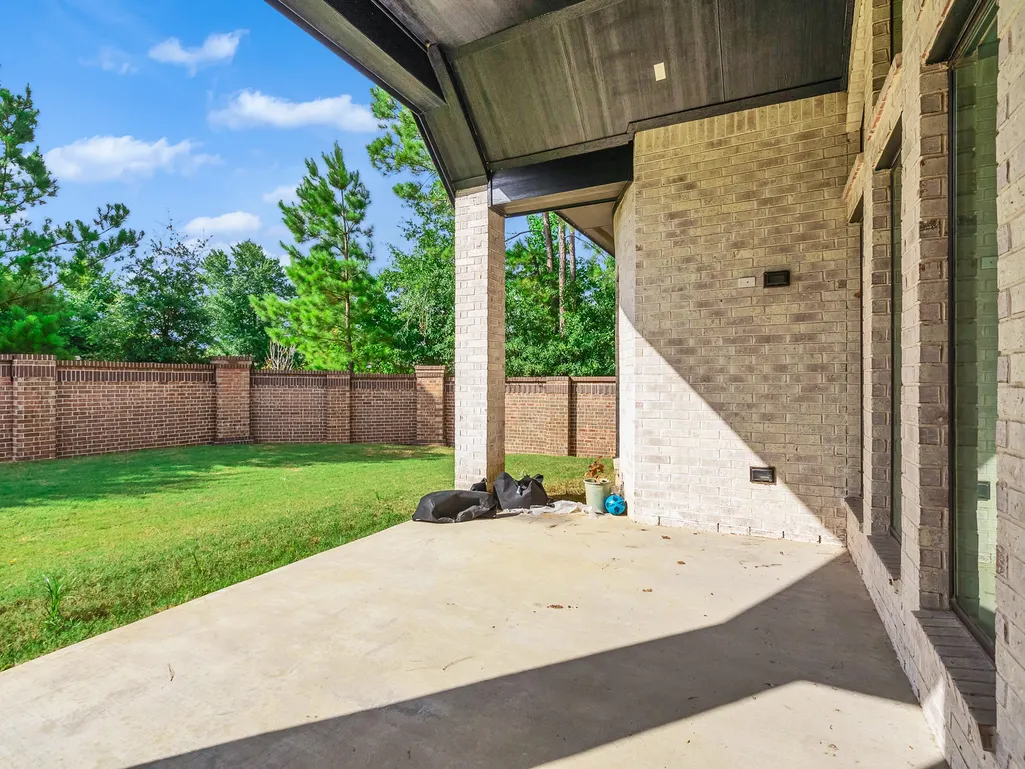
| Patio/Porch Features | Covered,Deck,Patio |
| Architectural Style | Contemporary/Modern |
| Pool Features | Association |
| Security Features | Prewired |
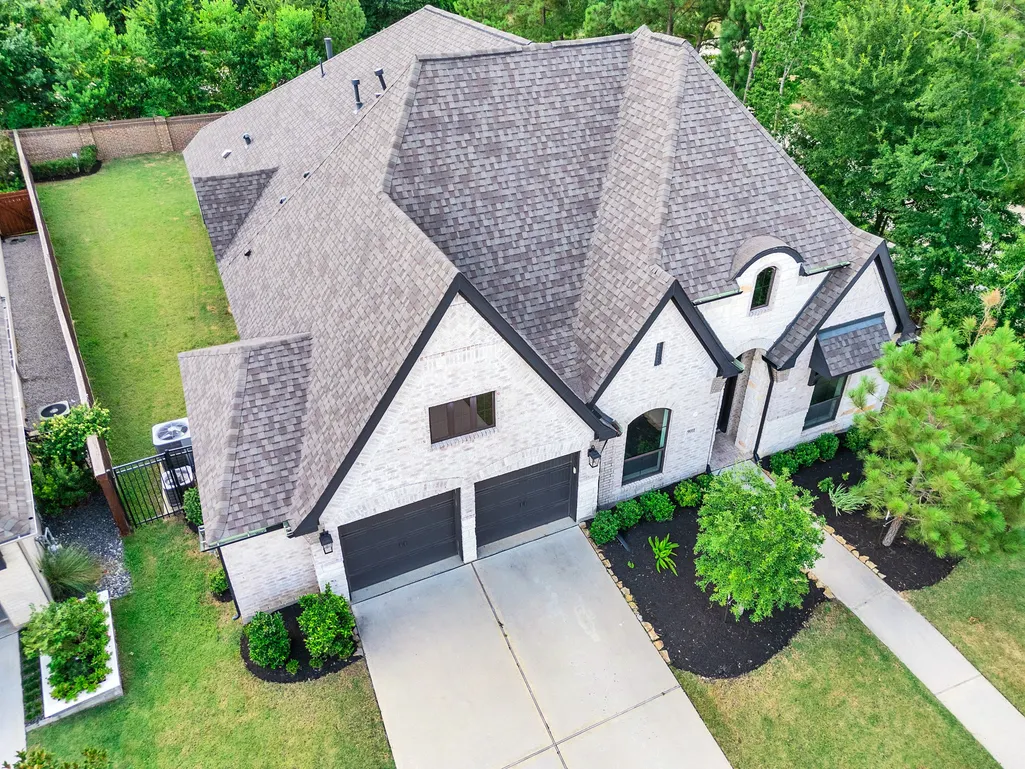
| Construction Materials | Brick |
| Year Built | 2022 |
| Stories Count | 1 |
| Levels | One |
| Property Subtype | Detached |
| Community Features | Community Pool,Master Planned Community |
| Assoc Fee Paid Per | Annually |
| County | Montgomery |
| New Construction | false |
| Property Type | Residential |
| Association Amenities | Clubhouse,Dog Park,Fitness Center,Meeting/Banquet/Party Room,Party Room,Playground,Pickleball,Park,Pool,Tennis Court(s),Trail(s),Trash,Guard |
| HOA | true |
| Attached Garage | true |
| Energy Efficient | Appliances,Doors,Thermostat,Windows |
| Subdivision Name | Northgrove |
| Garage Y/N | true |
| Green Indoor Air Quality | Ventilation |
| Total Rooms | 12 |
| Full Baths | 3 |
| Status | Active |
| Directions | From 249, exit Spring Cypress and make a right, left on Hufsmith-Kohrville Rd, right on Hufsmith Conroe, make a right on on the first exit of Northgrove Pkwy, continue and make a right on Glenmore Cove and a right on Charmwood Ln. The house will be on your right. SUPRA is located at the front door. |
| ModificationTimestamp | 2026-08-26T21:40:14.280-00:00 |
| High School | MAGNOLIA WEST HIGH SCHOOL |
| City | Magnolia |
| Disclosures | Municipal Utility District Disclosure,Seller Disclosure |
| Association Name | Northgrove Association |
| High School District | 36 - Magnolia |
| MLS Area | 15 |
| Lot Size Units | Square Feet |
| Green Building Verification Type | ENERGY STAR Certified Homes |
| Elementary School | MAGNOLIA ELEMENTARY SCHOOL (MAGNOLIA) |
| Middle/Junior High School | MAGNOLIA JUNIOR HIGH SCHOOL |
| MLS Area Minor | Magnolia/1488 West |
| Lease Considered Y/N | false |
| Builder Name | Perry Homes |
| Standard Status | Active |
| Occupancy Type | Vacant |
| Middle/Junior School District | 36 - Magnolia |
| Elementary School District | 36 - Magnolia |
| Year Built Source | Public Records |
| PostalCity | Magnolia |
| Legal Description | S740217-Northgrove 17, Block 1, Lot 36 |
Interior Features
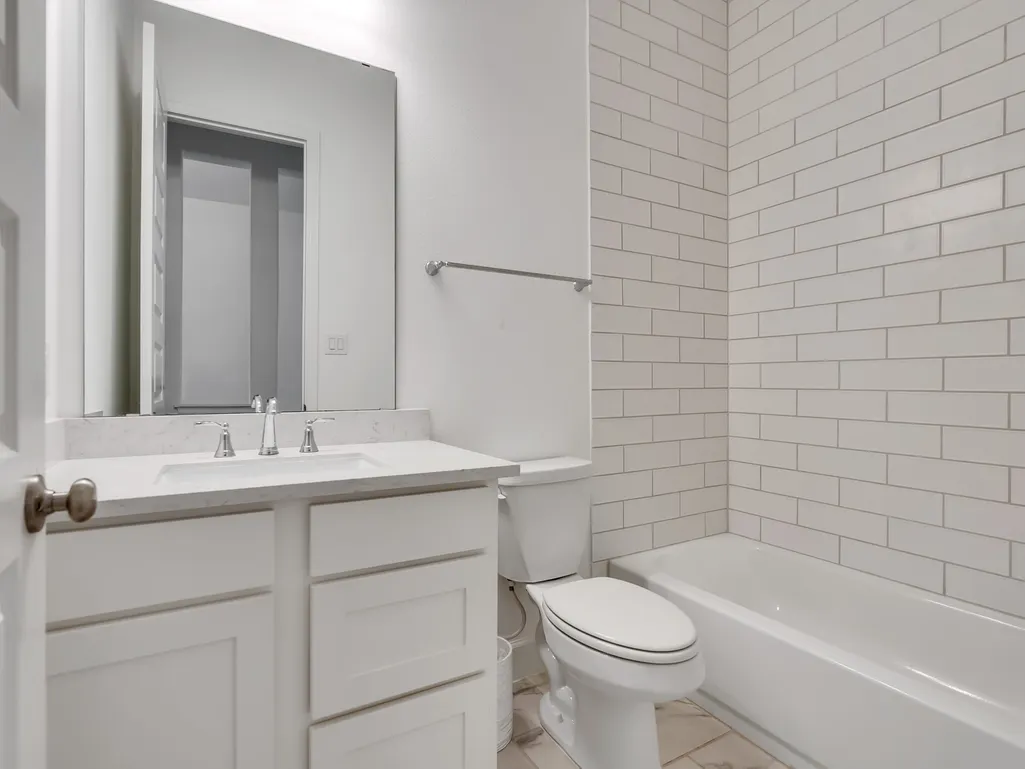
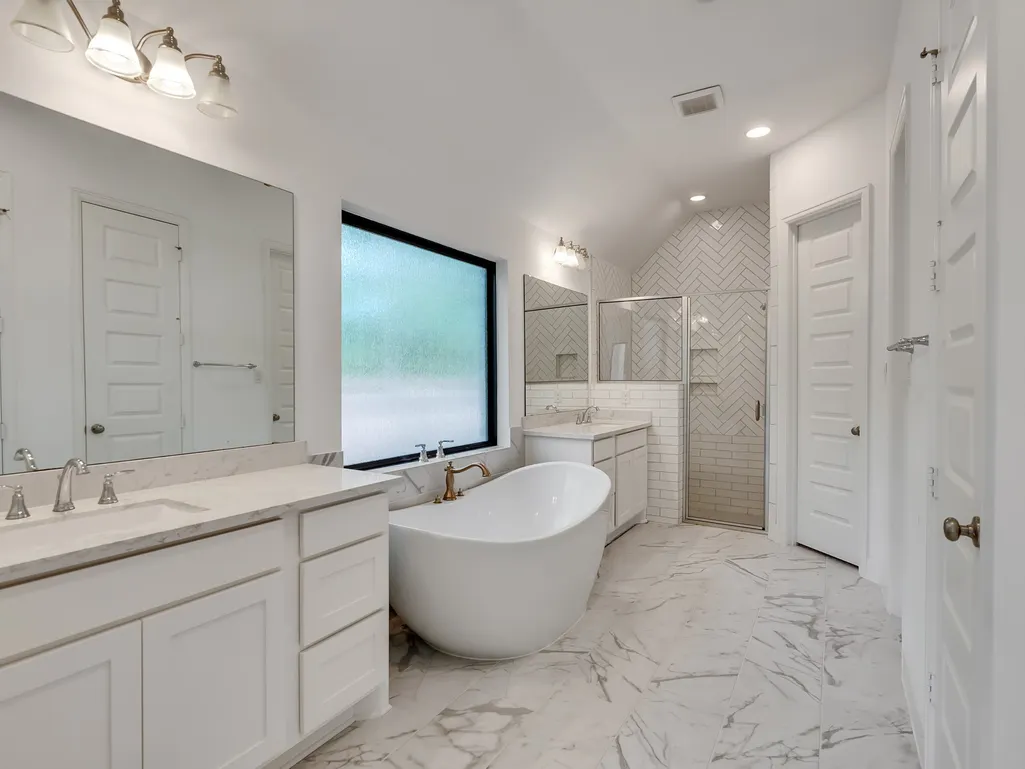
| Interior Amenities | All Bedrooms Down,Breakfast Bar,Double Vanity,Full Bath on Main Level,High Ceilings,Instant Hot Water,Kitchen Island,Kitchen/Family Room Combo,Bath in Primary Bedroom,Main Level Primary,Quartz Counters,Soaking Tub,Separate Shower,Walk-In Closet(s),Wired for Sound,Programmable Thermostat |
|---|---|
| Total Fireplaces | 1 |
| Fireplace Features | Free Standing,Gas |
| Air Conditioning Y/N | true |
| Heating Y/N | true |
| Window Features | Low-Emissivity Windows,Storm Window(s) |
| Fireplace Y/N | true |
| Half Baths | 1 |
| Laundry Features | Electric Dryer Hookup,Gas Dryer Hookup |
| Total Bedrooms | 4 |
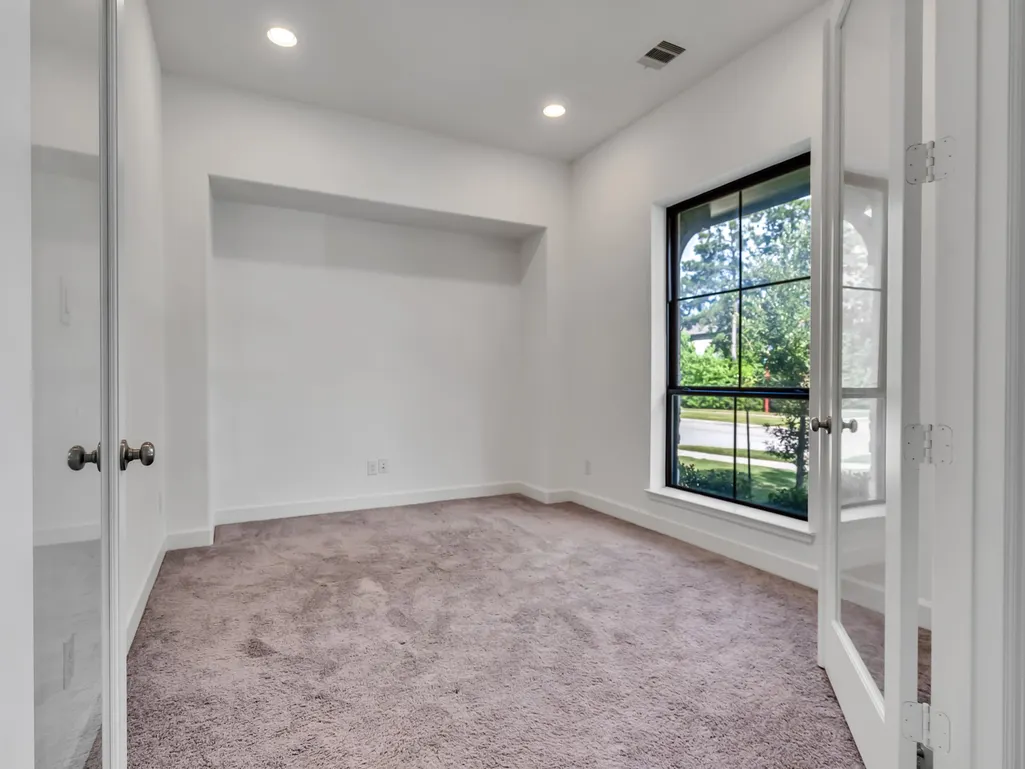
| Room Type | Breakfast Room/Nook,Dining Room,Entry/Foyer,Family Room,Game Room,Living Room,Pantry,Utility Room,Half Bath |
| LivingAreaSource | Appraiser |
| Total Baths | 4 |
| Bedrooms Possible | 4 |
Exterior Features
| Exterior Amenities | Covered Patio,Fully Fenced,Patio |
|---|---|
| Parking Features | Attached,Garage,Garage Door Opener,Oversized,Tandem |
| Lot Features | Corner Lot |
| Water Source | Public |
| Lot Size Area | 9559 |
| Foundation Details | Slab |
| Building Area Total | 3225 |
| Road Surface Type | Asphalt |
| Lot Size Source | Appraiser |
| Door Features | Insulated Doors |
| Private Pool | false |
Amenities
- Foreclosure
- Views
- Short Sale
- New Construction
- Adult 55+
- Lease To Own
- No HOA Fees
- Furnished
- Primary On Main
- Air Conditioning
- Seller Finance
- Green
- Fixer Upper
- Horse
- Golf
- Fireplace
- Deck
- Garage
- Basement
- Pool
Property vs Single Family Average in 77354
Price
Year Built
In The Neighborhood
Viewed
Magnolia
$ 700,000
26910 Selinsgrove Road
Magnolia, TX 77354
- Type
- Single Family
- Size
- 4,038 SqFt
- Rooms
- 5 Beds + 4.5 Baths
Just Listed
Magnolia
$ 485,000
7829 Charter Hill Drive
Magnolia, TX 77354
- Type
- Single Family
- Size
- 2,438 SqFt
- Rooms
- 4 Beds + 3 Baths
Open House
Magnolia
$ 399,900
27030 Flintlock Trail
Magnolia, TX 77354
- Type
- Single Family
- Size
- 2,425 SqFt
- Rooms
- 4 Beds + 2.5 Baths
Magnolia
$ 385,000
27015 Hidden Rock Court
Magnolia, TX 77354
- Type
- Single Family
- Size
- 2,027 SqFt
- Rooms
- 4 Beds + 3 Baths
Open House
Magnolia
$ 619,995
8602 Burdekin Road
Magnolia, TX 77354
- Type
- Single Family
- Size
- 2,916 SqFt
- Rooms
- 4 Beds + 3 Baths
Reduced
Magnolia
$ 450,000
27206 Lombard Wood Drive
Magnolia, TX 77354
- Type
- Single Family
- Size
- 2,486 SqFt
- Rooms
- 4 Beds + 3 Baths
Reduced
Magnolia
$ 465,000
27115 Wilcox Crest Lane
Magnolia, TX 77354
- Type
- Single Family
- Size
- 2,465 SqFt
- Rooms
- 3 Beds + 2.5 Baths
Magnolia
$ 414,500
27214 Lombard Wood Drive
Magnolia, TX 77354
- Type
- Single Family
- Size
- 2,316 SqFt
- Rooms
- 4 Beds + 3 Baths
Magnolia
$ 529,900
7130 Carriage Light Drive
Magnolia, TX 77354
- Type
- Single Family
- Size
- 2,239 SqFt
- Rooms
- 3 Beds + 2.5 Baths
Reduced
Magnolia
$ 599,000
7239 Stillmeadow Grove Drive
Magnolia, TX 77354
- Type
- Single Family
- Size
- 3,067 SqFt
- Rooms
- 4 Beds + 3.5 Baths
Reduced
Magnolia
$ 649,000
8674 Burdekin Road
Magnolia, TX 77354
- Type
- Single Family
- Size
- 3,981 SqFt
- Rooms
- 5 Beds + 4.5 Baths
Reduced
Magnolia
$ 659,900
26806 Lakeside Mill Lane
Magnolia, TX 77354
- Type
- Single Family
- Size
- 3,122 SqFt
- Rooms
- 4 Beds + 3.5 Baths
 The information being provided by Houston Association of REALTORS, Inc. is for the consumer's personal, non-commercial use and may not be used for any purpose other than to identify prospective properties consumers may be interested in purchasing. Any information relating to real estate for sale referenced on this web site comes from the Internet Data Exchange (IDX) program of the Houston Association of REALTORS, Inc. This web site may reference real estate listing(s) held by a brokerage firm other
