







Address
2627 Lazy Vine Lane, Missouri City, TX
Price
$ 550,000
Property Attributes
- MLS#93699765
- TypeSingle Family
- Listing Status Active
- CountyFort Bend
- CityMissouri City
- Area38 Sienna Area
- NeighborhoodSienna Village Of Destrehan
- Zip77459
- Style
- Year Built2016
- Taxes$ 15992
- Price$ 550,000
- Bedrooms4
- Full Bathrooms3
- Half Bathrooms1
- Sqr Footage3241
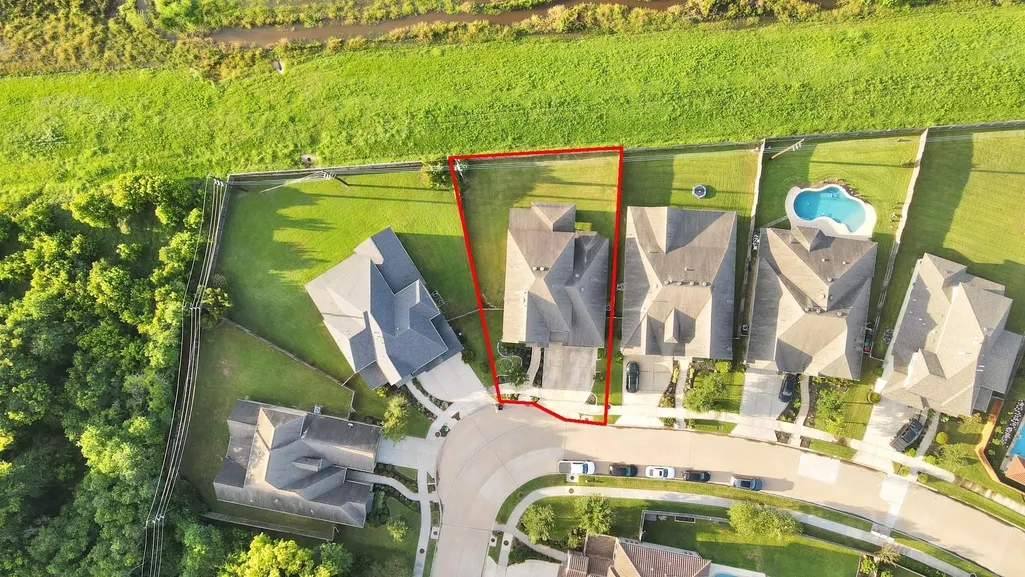
- Lot Size0.2116 Acres
Data Source:
Houston Association of REALTORS® (HAR)
Property Description
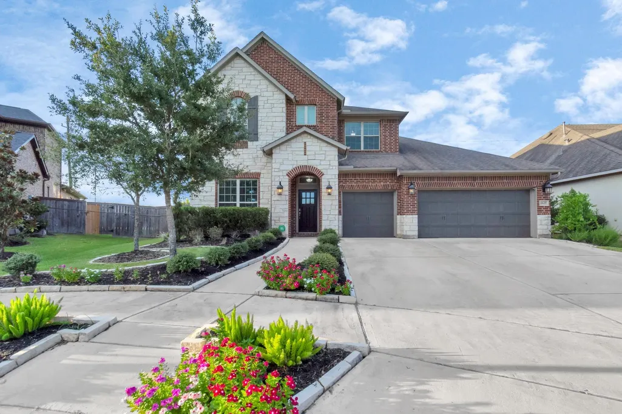
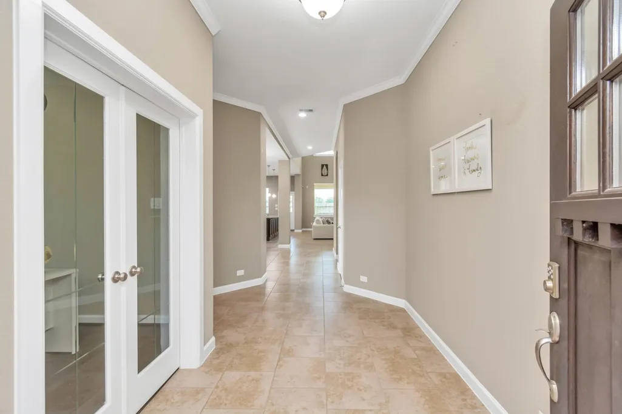
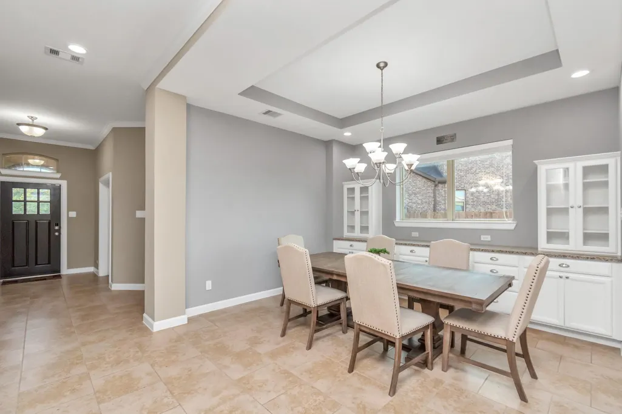
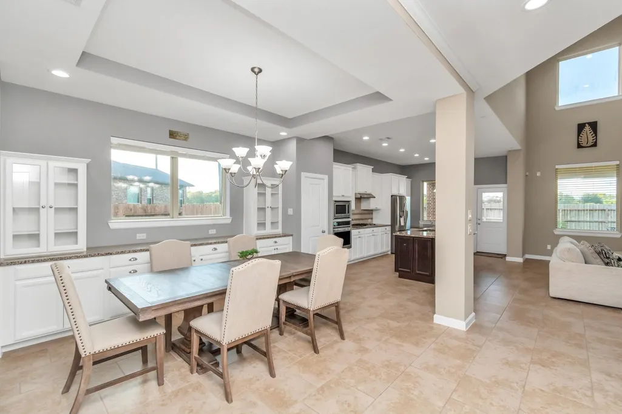
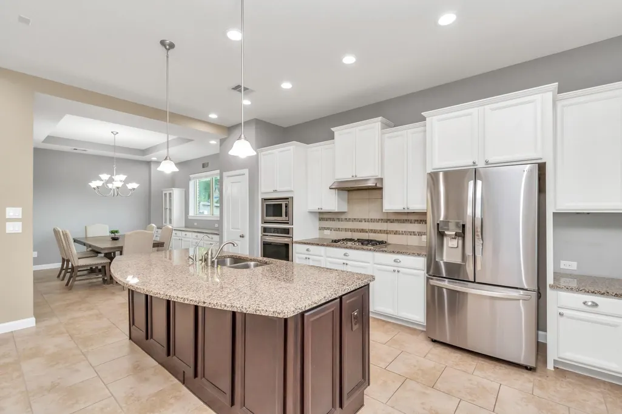
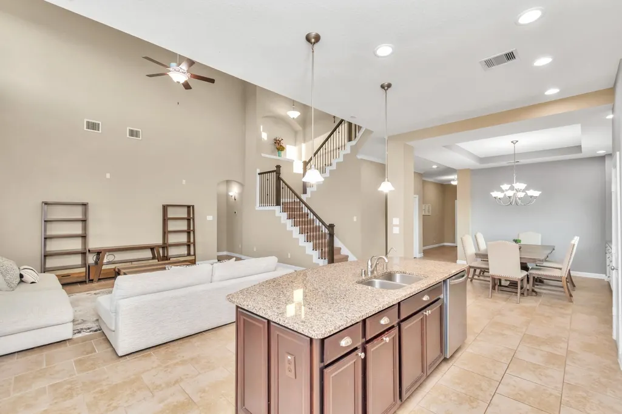
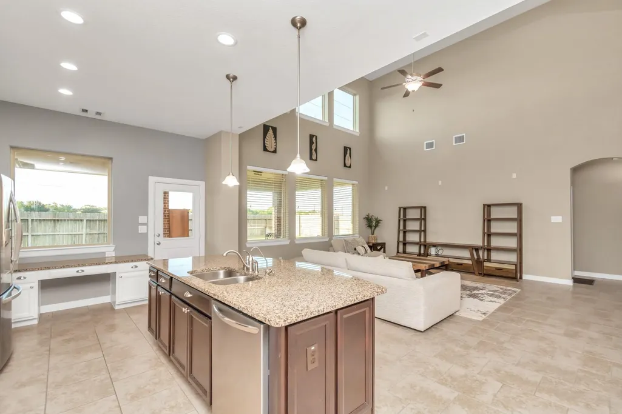
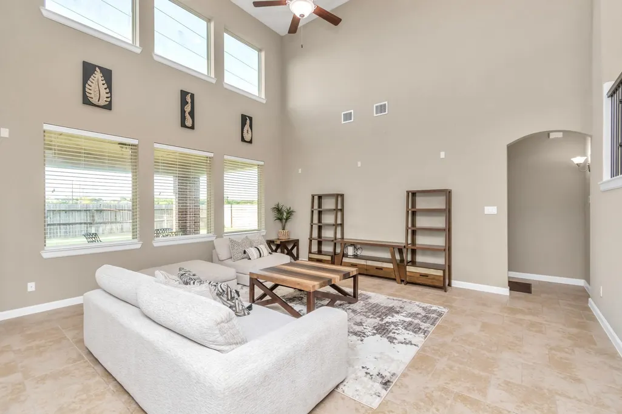
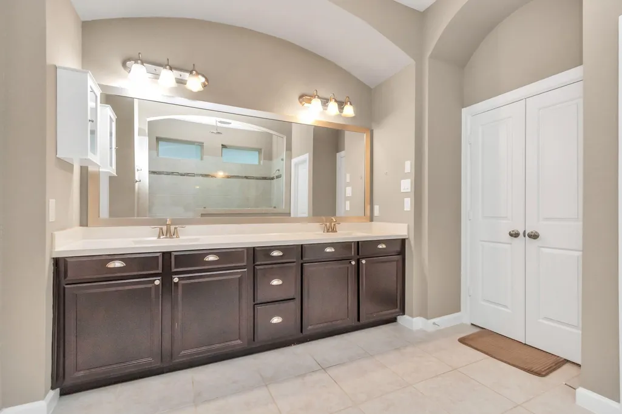
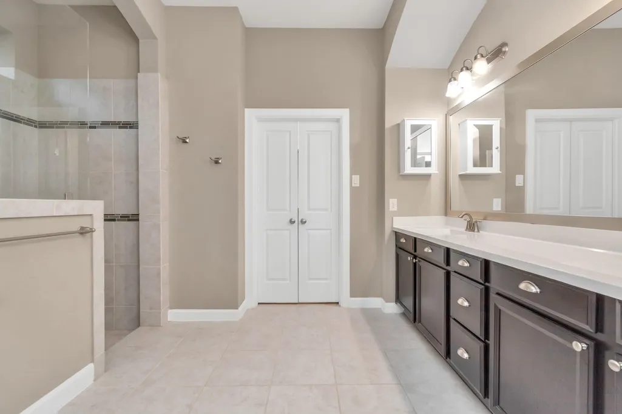
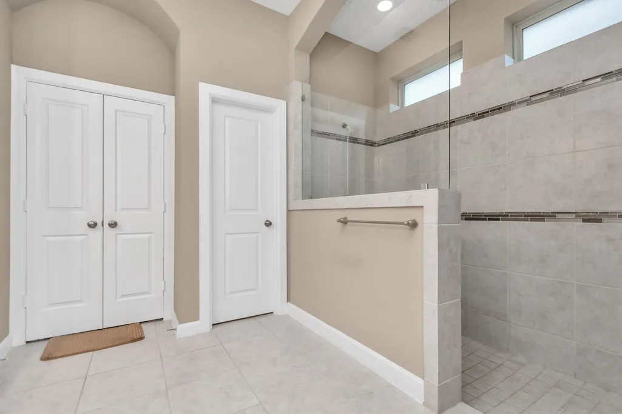
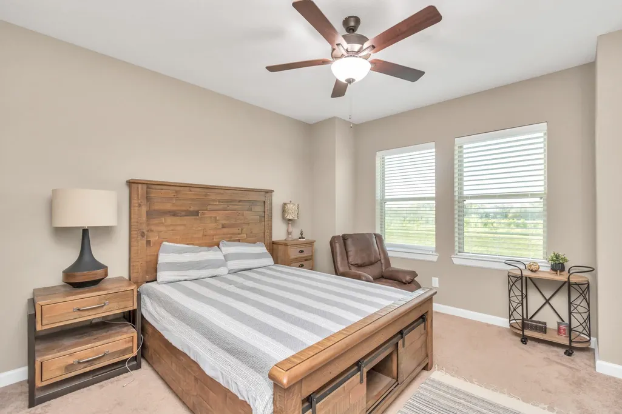
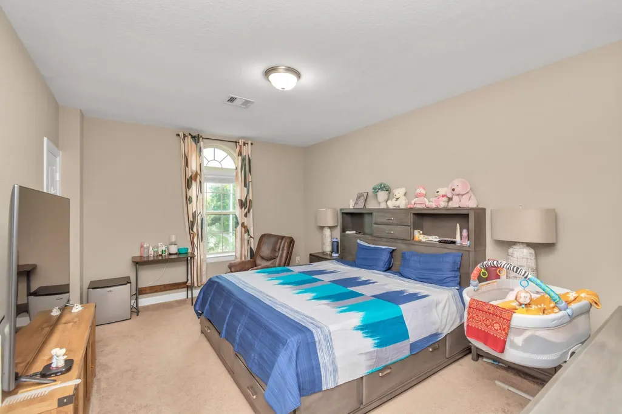
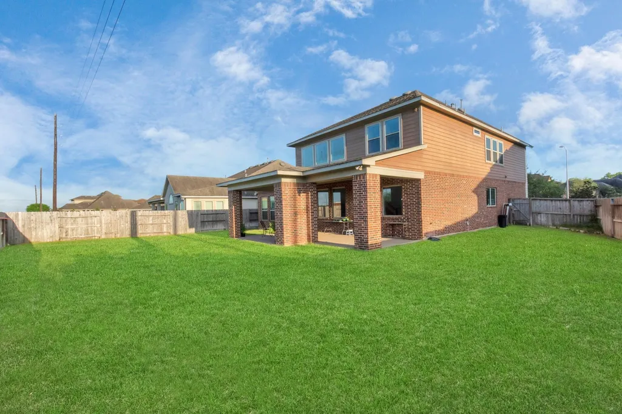
WELCOME HOME 2627 Lazy Vine Lane! This lovely 2 story home is located in the master planned community of Sienna! This charming home offers 4 spacious bedrooms, 3 full bathrooms, one half bath & an attached 3 car garage. You have sensational curb appeal with an elegant craftsman inspired elevation, gleaming windows & lush landscape. Inside the home you will find an open layout, high ceilings and soft decorator paint throughout. The home cook will love the large island kitchen that is equipped with a gas range stove, solid wood cabinetry and SS Frigidaire appliances! Retreat to the primary suite to enjoy a large en suite bath and massive walk in closet. 3 spacious guest suites. Private home study enclosed by French doors creates the perfect work from home office! Step outside to enjoy your covered patio and mature landscape that is fully sprinkled by the in ground sprinkler system. Excellent location, amenities and schools! Shopping and restaurants are easily accessible!
| Elementary School | Middle School | High School |
|---|---|---|
| ALYSSA FERGUSON ELEMENTARY Elementary School | THORNTON MIDDLE SCHOOL (FORT BEND) Middle School | RIDGE POINT HIGH SCHOOL High School |
| Price History | |
|---|---|
| 9/16/2026 | Listed $550,000 |
General Features
| Country | US |
|---|---|
| Sewer | Public Sewer |
| Heating | Central,Gas |
| Cooling | Central Air,Electric |
| Roof | Composition |
| Appliances | Dishwasher,Electric Oven,Gas Cooktop,Disposal,Microwave |
| HOA Fee | 1485 |
| Garage Spaces | 3 |
| Association Fee Includes | Clubhouse,Common Areas,Recreation Facilities |
| Patio/Porch Features | Covered,Deck,Patio |
| Architectural Style | Traditional |
| Pool Features | Association |
| Construction Materials | Brick,Stone,Wood Siding |
| Year Built | 2016 |
| Stories Count | 2 |
| Levels | Two |
| Property Subtype | Detached |
| Tax Year | 2023 |
| Ownership | Full Ownership |
| Community Features | Community Pool,Master Planned Community,Curbs |
| Assoc Fee Paid Per | Annually |
| County | Fort Bend |
| New Construction | false |
| Property Type | Residential |
| Association Amenities | Basketball Court,Clubhouse,Dog Park,Picnic Area,Playground,Park,Pool,Trail(s) |
| HOA | true |
| Attached Garage | true |
| Energy Efficient | Thermostat |
| Subdivision Name | Sienna Village Of Destrehan |
| Garage Y/N | true |
| Total Rooms | 10 |
| Full Baths | 3 |
| Status | Active |
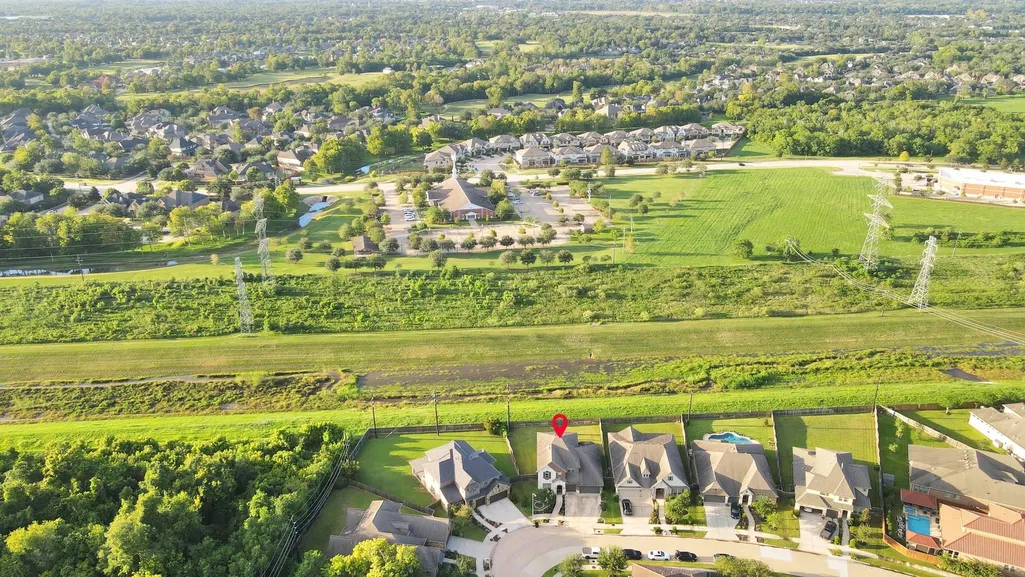
| Directions | Head south on Sienna Parkway, take the 1st exit at the traffic circle onto Mount Logan, then an immediate right onto Lazy Vine Ln, it is the 3rd home on the left right at the curve of the road. |
| ModificationTimestamp | 2026-09-17T09:05:49.997-00:00 |
| High School | RIDGE POINT HIGH SCHOOL |
| City | Missouri City |
| Disclosures | Municipal Utility District Disclosure |
| Association Name | Sienna Community Association Inc. |
| High School District | 19 - Fort Bend |
| MLS Area | 38 |
| Lot Size Units | Square Feet |
| Elementary School | ALYSSA FERGUSON ELEMENTARY |
| Tax Annual Amount | 15992 |
| Middle/Junior High School | THORNTON MIDDLE SCHOOL (FORT BEND) |
| MLS Area Minor | Sienna Area |
| Lease Considered Y/N | true |
| Standard Status | Active |
| Middle/Junior School District | 19 - Fort Bend |
| Elementary School District | 19 - Fort Bend |
| Year Built Source | Public Records |
| PostalCity | Missouri City |
| Legal Description | SIENNA VILLAGE OF DESTREHAN SEC 5, BLOCK 1, LOT 23 |
Interior Features
| Interior Amenities | Crown Molding,Entrance Foyer,Granite Counters,High Ceilings,Kitchen/Family Room Combo,Main Level Primary,Walk-In Closet(s),Ceiling Fan(s),Programmable Thermostat |
|---|---|
| Flooring | Carpet,Engineered Hardwood,Tile |
| Air Conditioning Y/N | true |
| Heating Y/N | true |
| Half Baths | 1 |
| Laundry Features | Washer Hookup,Electric Dryer Hookup,Gas Dryer Hookup |
| Total Bedrooms | 4 |
| Room Type | Breakfast Room/Nook,Dining Room,Game Room,Living Room,Office,Utility Room |
| LivingAreaSource | Appraiser |
| Total Baths | 4 |
Exterior Features
| Exterior Amenities | Covered Patio,Fence,Patio,Private Yard |
|---|---|
| Fencing | Back Yard |
| Parking Features | Attached,Garage |
| Lot Features | Cul-De-Sac,Subdivision,Pond on Lot |
| Water Source | Public |
| Lot Size Area | 9216 |
| Foundation Details | Slab |
| Building Area Total | 3241 |
| Lot Size Acres | 0.2116 |
| Road Surface Type | Concrete |
| Lot Size Source | Appraiser |
| Private Pool | false |
Amenities
- Foreclosure
- Views
- Short Sale
- New Construction
- Adult 55+
- Lease To Own
- No HOA Fees
- Furnished
- Primary On Main
- Air Conditioning
- Seller Finance
- Green
- Fixer Upper
- Horse
- Golf
- Fireplace
- Deck
- Garage
- Basement
- Pool
Property vs Single Family Average in 77459
Price
Taxes
Year Built
In The Neighborhood
Reduced
Missouri City
$ 1,100,000
2106 Old Town Drive
Missouri City, TX 77459
- Type
- Single Family
- Size
- 4,952 SqFt
- Rooms
- 4 Beds + 4.5 Baths
Reduced
Missouri City
$ 1,275,000
9603 Plaza Point Drive
Missouri City, TX 77459
- Type
- Single Family
- Size
- 5,687 SqFt
- Rooms
- 4 Beds + 4.5 Baths
Golf Course
Missouri City
$ 1,092,500
9502 Plaza Terrace Drive
Missouri City, TX 77459
- Type
- Single Family
- Size
- 5,008 SqFt
- Rooms
- 5 Beds + 5 Baths
 The information being provided by Houston Association of REALTORS, Inc. is for the consumer's personal, non-commercial use and may not be used for any purpose other than to identify prospective properties consumers may be interested in purchasing. Any information relating to real estate for sale referenced on this web site comes from the Internet Data Exchange (IDX) program of the Houston Association of REALTORS, Inc. This web site may reference real estate listing(s) held by a brokerage firm other
