
Seller Financing










Address
22230 Heartwood Elm Trail, Tomball, TX
Price
$ 378,154
Property Attributes
- MLS#78592831
- TypeSingle Family
- Listing Status Active
- CountyHarris
- CityTomball
- Area35 Tomball
- NeighborhoodOakwood Sec 1
- Zip77377
- Style
- Year Built2024
- Taxes$ 14230
- Price$ 378,154
- Bedrooms4
- Full Bathrooms3
- Half Bathrooms1
- Sqr Footage2719
- Lot Size0.2538 Acres
Data Source:
Houston Association of REALTORS® (HAR)
Property Description
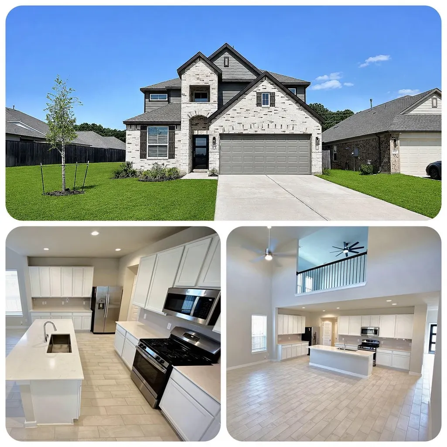
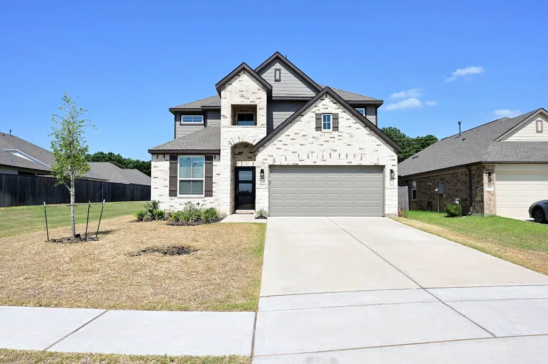
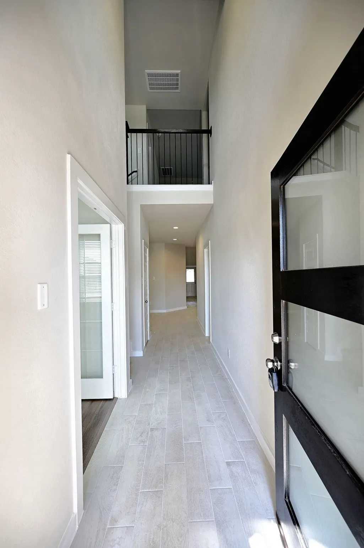
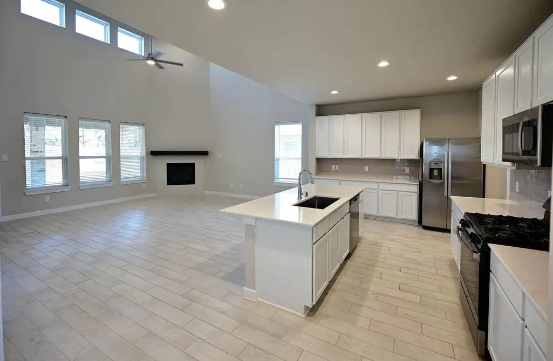
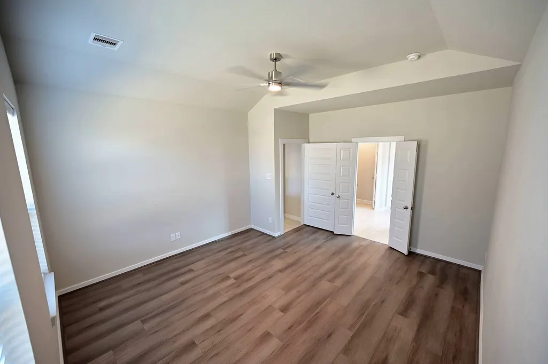
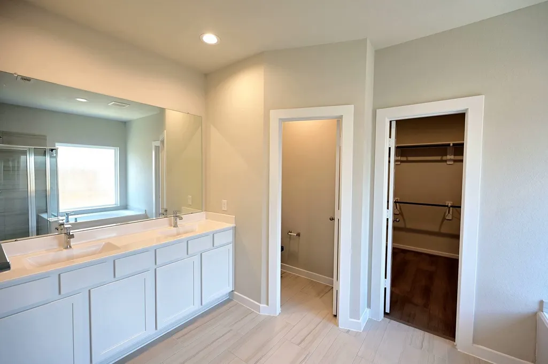
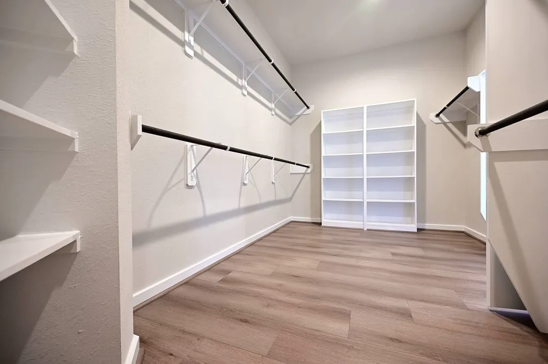
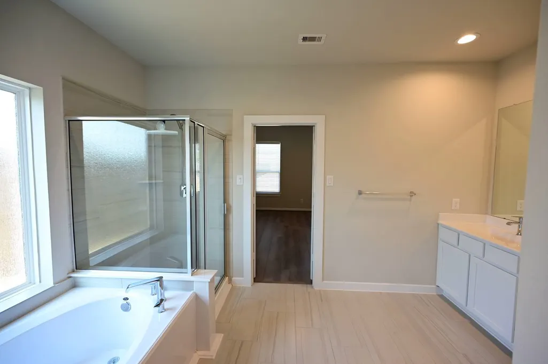
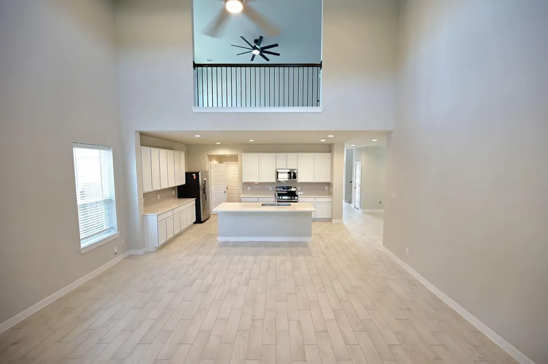
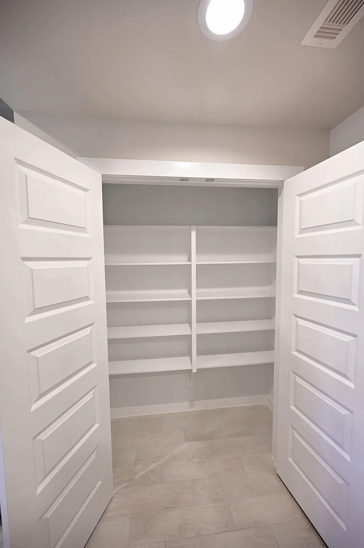
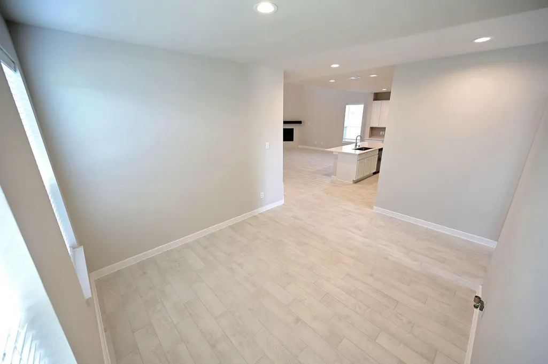
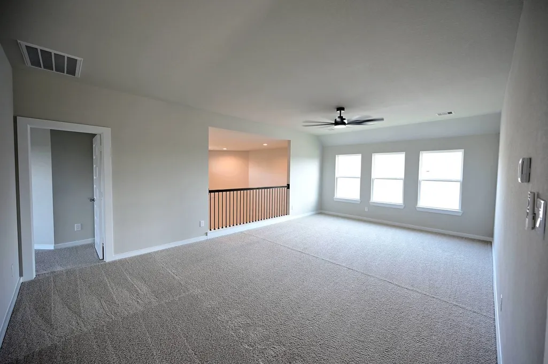
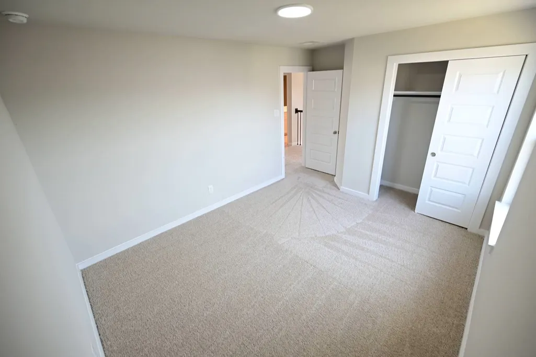
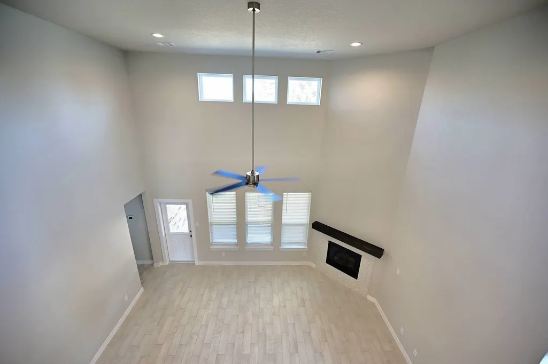
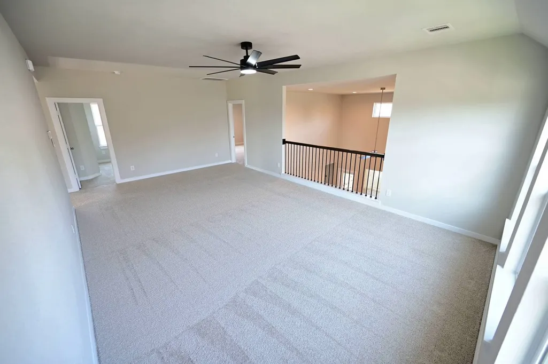
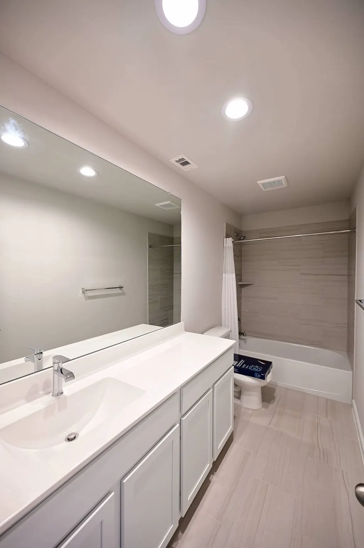
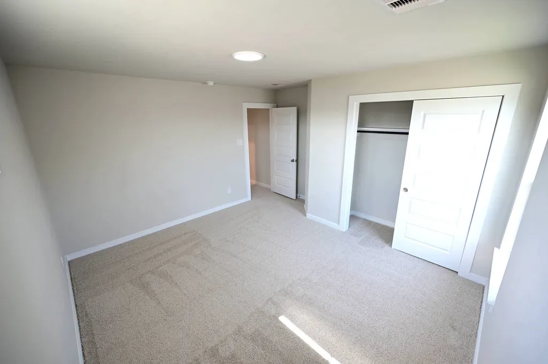
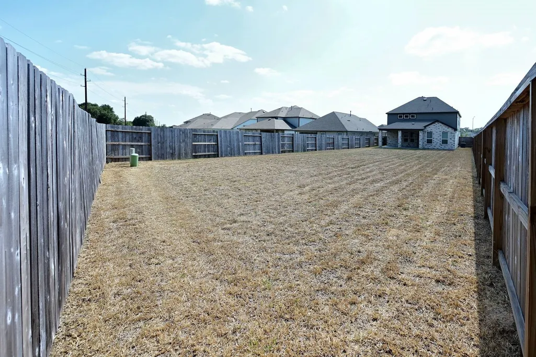
Fresh updates, 2 master bedrooms, 3 full baths, and a backyard big enough to make your lawn mower feel important—this less-than-two-year-old home defines modern and can fit everybody & their stuff. New laminate flooring refreshes the downstairs rooms, while tile handles the common areas like the low-maintenance overachiever it is. The kitchen brings the good stuff: quartz countertops and an island for prep work, homework, snack staging, or all three at once. With one primary bedroom downstairs and another upstairs, the layout offers flexible space for multigenerational living or guests. game room has enough space for movie nights, a pool table or a truly impressive collection of beanbags. +Tankless water heater. Outside, the over-11k-square-foot lot delivers serious backyard potential, plus a covered patio with a gas supply; because grilling should not require a scavenger hunt for propane. Check the map for distances from your everyday shopping/dining to see how close everything is.
| Elementary School | Middle School | High School |
|---|---|---|
| ROSEHILL ELEMENTARY SCHOOL Elementary School | GRAND LAKES JUNIOR HIGH SCHOOL Middle School | TOMBALL WEST HIGH SCHOOL High School |
| Price History | |
|---|---|
| 8/27/2026 | Listed $378,154 |
General Features
| Country | US |
|---|---|
| Sewer | Public Sewer |
| Heating | Central,Gas |
| Cooling | Central Air,Electric |
| Roof | Composition |
| Appliances | Dishwasher,Disposal,Gas Oven,Gas Range,Microwave,ENERGY STAR Qualified Appliances,Tankless Water Heater |
| HOA Fee | 995 |
| Garage Spaces | 2 |
| Association Fee Includes | Common Areas,Recreation Facilities |
| Patio/Porch Features | Covered,Deck,Patio,Porch |
| Architectural Style | Contemporary/Modern |
| Security Features | Prewired,Smoke Detector(s) |
| Construction Materials | Brick,Cement Siding |
| Exclusions | Fridge, Washer & Dryer and any items in the garage |
| Year Built | 2024 |
| Stories Count | 2 |
| Levels | Two |
| Property Subtype | Detached |
| Tax Year | 2025 |
| Ownership | Full Ownership |
| Assoc Fee Paid Per | Annually |
| County | Harris |
| New Construction | false |
| Property Type | Residential |
| Association Amenities | Playground |
| HOA | true |
| Attached Garage | true |
| Energy Efficient | Appliances,Insulation,Lighting,Thermostat,Water Heater |
| Subdivision Name | Oakwood Sec 1 |
| Facing Direction | Southwest |
| Garage Y/N | true |
| Green Indoor Air Quality | Ventilation |
| Total Rooms | 9 |
| Full Baths | 3 |
| Status | Active |
| Directions | From Main Street in Tomball, continue W on Waller-Tomball Rd, Turn right onto Decker Prairie-Rosehill Rd, left onto Tomball Waller Rd, Turn right onto Oakwood Crown Rd, Turn right onto Walnut Canopy Way which turns left and becomes Heartwood Elm Trail. |
| ModificationTimestamp | 2026-08-28T09:01:39.953-00:00 |
| High School | TOMBALL WEST HIGH SCHOOL |
| City | Tomball |
| Disclosures | Exclusions Disclosure,Municipal Utility District Disclosure,None |
| Association Name | Vision Communities Management |
| High School District | 53 - Tomball |
| MLS Area | 35 |
| Lot Size Units | Square Feet |
| Elementary School | ROSEHILL ELEMENTARY SCHOOL |
| Tax Annual Amount | 14230 |
| Middle/Junior High School | GRAND LAKES JUNIOR HIGH SCHOOL |
| MLS Area Minor | Tomball |
| Lease Considered Y/N | false |
| Builder Name | Long Lake Ltd. |
| Standard Status | Active |
| Occupancy Type | Vacant |
| Middle/Junior School District | 53 - Tomball |
| Elementary School District | 53 - Tomball |
| Year Built Source | Builder |
| PostalCity | Tomball |
| Legal Description | LT 20 BLK 6 OAKWOOD SEC 1 |
Interior Features
| Interior Amenities | Double Vanity,High Ceilings,Kitchen/Family Room Combo,Main Level Primary,Multiple Primary Suites,Pantry,Quartz Counters,Self-closing Cabinet Doors,Self-closing Drawers,Separate Shower,Tub Shower,Upper Level Primary,Walk-In Closet(s),Window Treatments,Ceiling Fan(s),Programmable Thermostat |
|---|---|
| Flooring | Carpet,Laminate,Tile |
| Total Fireplaces | 1 |
| Fireplace Features | Gas Log |
| Air Conditioning Y/N | true |
| Heating Y/N | true |
| Window Features | Window Coverings |
| Fireplace Y/N | true |
| Half Baths | 1 |
| Laundry Features | Washer Hookup,Electric Dryer Hookup,Gas Dryer Hookup |
| Total Bedrooms | 4 |
| Room Type | Dining Room,Game Room,Living Room,Office,Utility Room |
| LivingAreaSource | Builder |
| Total Baths | 4 |
| Bedrooms Possible | 5 |
Exterior Features
| Exterior Amenities | Covered Patio,Fence,Porch,Patio |
|---|---|
| Fencing | Back Yard |
| Parking Features | Attached,Garage,Garage Door Opener |
| Lot Features | Subdivision |
| Water Source | Public |
| Lot Size Area | 11054 |
| Foundation Details | Slab |
| Building Area Total | 2719 |
| Lot Dimensions | 50x221 |
| Lot Size Acres | 0.2538 |
| Road Surface Type | Concrete |
| Lot Size Source | Appraiser |
| Private Pool | false |
Amenities
- Foreclosure
- Views
- Short Sale
- New Construction
- Adult 55+
- Lease To Own
- No HOA Fees
- Furnished
- Primary On Main
- Air Conditioning
- Seller Finance
- Green
- Fixer Upper
- Horse
- Golf
- Fireplace
- Deck
- Garage
- Basement
- Pool
Property vs Single Family Average in 77377
Price
Taxes
Year Built
 The information being provided by Houston Association of REALTORS, Inc. is for the consumer's personal, non-commercial use and may not be used for any purpose other than to identify prospective properties consumers may be interested in purchasing. Any information relating to real estate for sale referenced on this web site comes from the Internet Data Exchange (IDX) program of the Houston Association of REALTORS, Inc. This web site may reference real estate listing(s) held by a brokerage firm other
