
Price Reduction
Address
1311 Chippenham Court, Missouri City, TX
Price
$ 409,000
Property Attributes
- MLS#57626989
- TypeSingle Family
- Listing Status Active
- CountyFort Bend
- CityMissouri City
- Area29 Missouri City Area
- NeighborhoodLexington Colony Sec 4
- Zip77459
- Style
- Year Built1992
- Taxes$ 9146
- Price$ 409,000
- Bedrooms4
- Full Bathrooms2
- Half Bathrooms1
- Sqr Footage2959
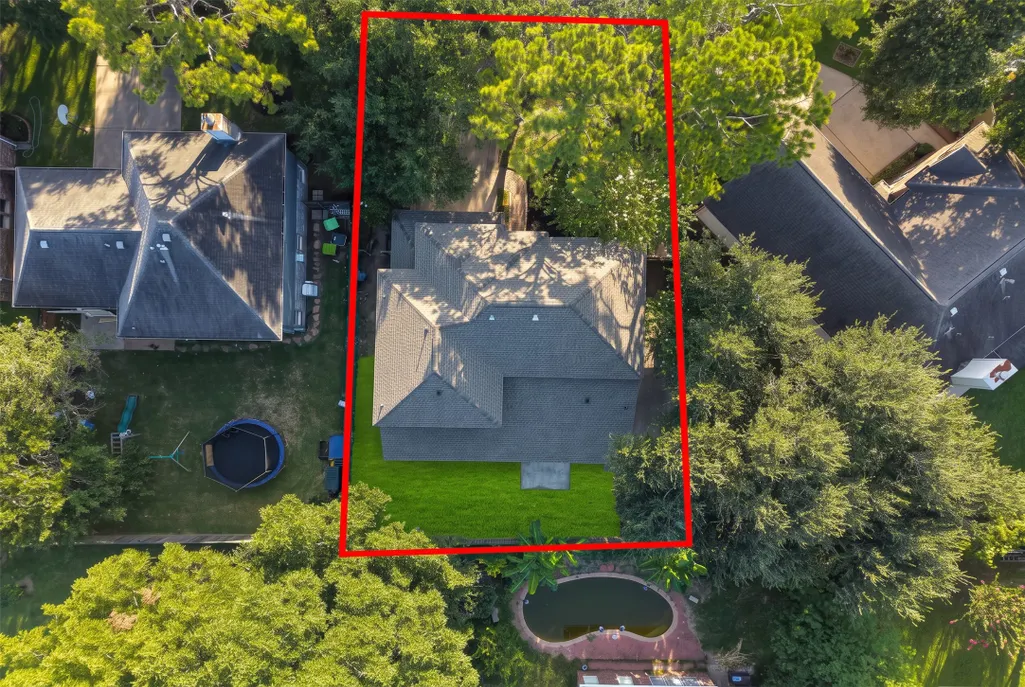
- Lot Size0.1451 Acres
Data Source:
Houston Association of REALTORS® (HAR)
Property Description
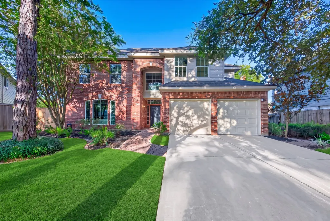
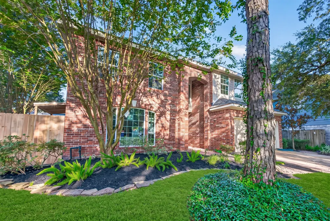
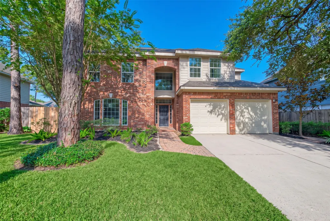
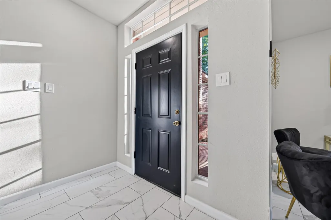
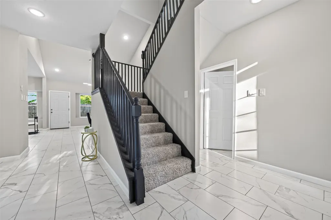
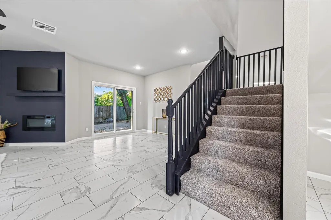
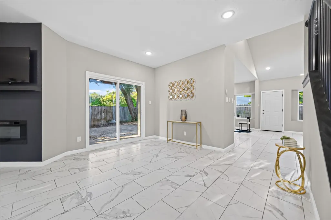
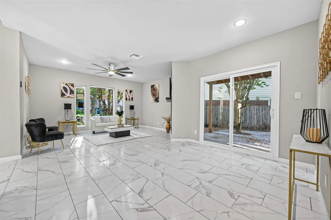
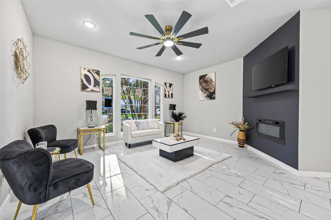
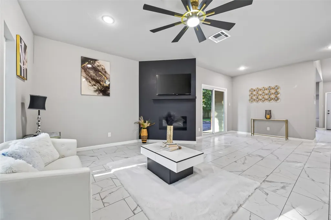
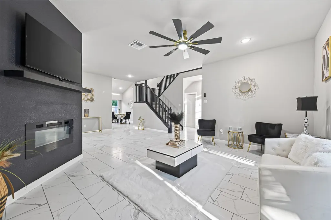
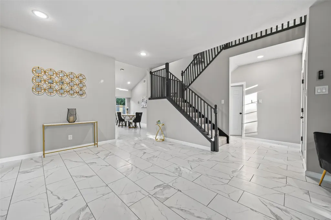
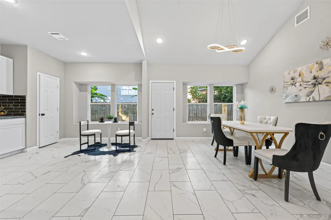
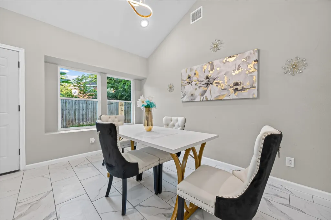
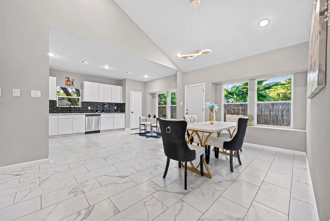
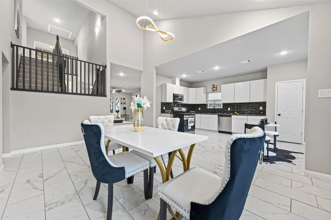
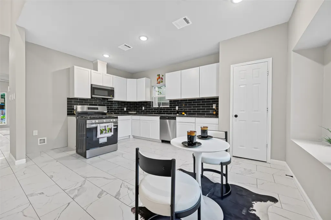
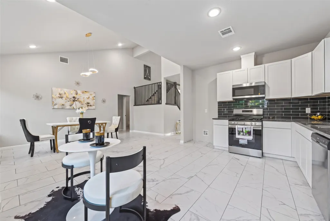
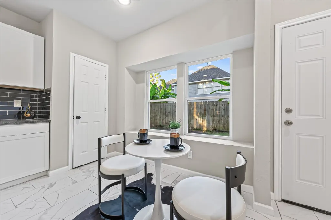
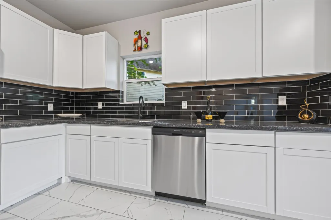
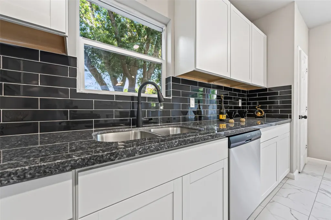
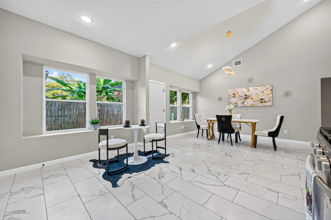
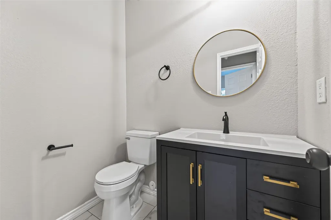
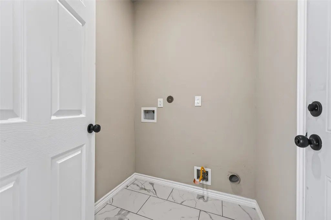
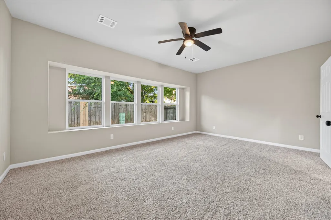
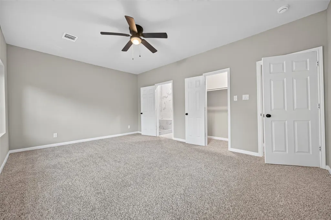
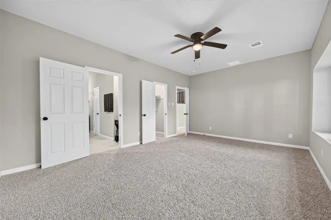
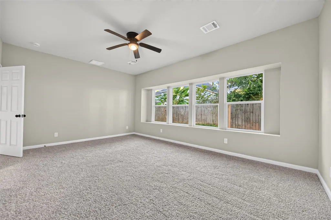
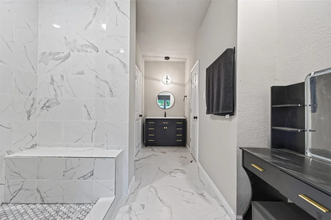
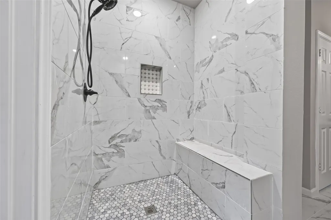
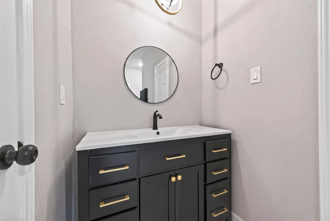
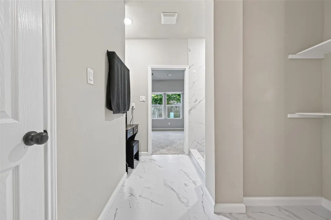
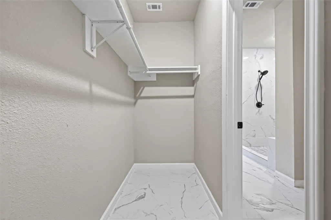
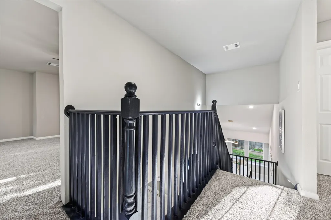
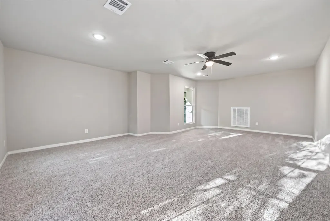
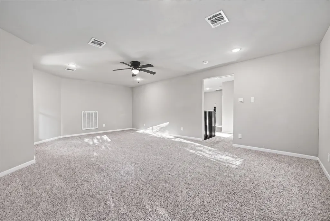
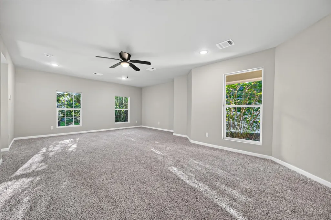
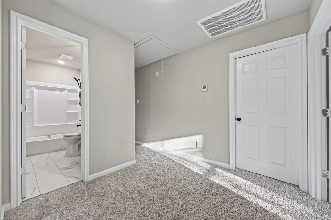
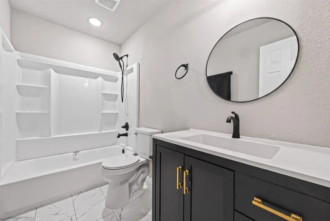
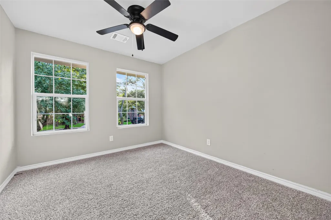
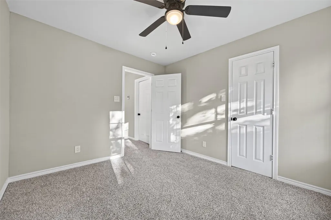
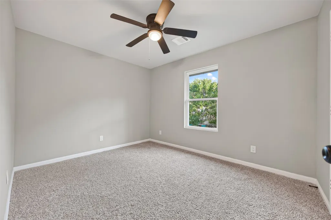
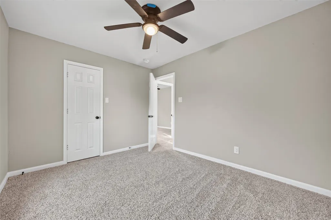
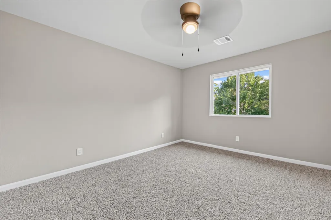
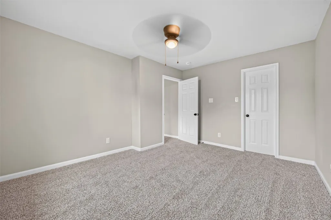
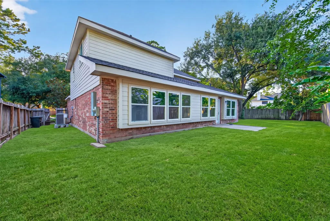
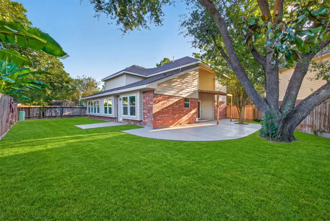
Embrace the pinnacle of luxury living in this masterfully renovated retreat. Every detail has been upgraded, including a brand-new A/C system with new ducts, all-new PEX plumbing with high-end fixtures, and fully updated electric wiring. The kitchen is a culinary haven with new stainless-steel appliances—gas stove, microwave, dishwasher—plus all-new cabinets, granite countertops, and a spacious pantry. A brand-new roof and all new windows, including Low-E double-pane windows in the master, ensure comfort and efficiency. New tile flooring and plush high-quality carpet enhance the generously sized bedrooms, complemented by recessed lighting and whisper-quiet ceiling fans. With so many upgrades, this home feels practically new. Located near exemplary schools, fine dining, shopping, and parks. Schedule your showing today.
| Elementary School | Middle School | High School |
|---|---|---|
| LEXINGTON CREEK ELEMENTARY SCHOOL Elementary School | DULLES MIDDLE SCHOOL Middle School | DULLES HIGH SCHOOL High School |
| Price History | |
|---|---|
| 7/29/2026 | Listed $465,000 |
| 8/17/2026 | 9$425,000 |
| 8/28/2026 | 4$409,000 |
General Features
| Country | US |
|---|---|
| Sewer | Public Sewer |
| Heating | Central,Gas |
| Cooling | Central Air,Electric |
| Roof | Composition |
| Appliances | Dishwasher,Free-Standing Range,Disposal,Gas Range,Microwave,Oven,Trash Compactor,ENERGY STAR Qualified Appliances |
| HOA Fee | 500 |
| Garage Spaces | 2 |
| Architectural Style | Traditional |
| Construction Materials | Brick,Stone,Wood Siding |
| Year Built | 1992 |
| Stories Count | 2 |
| Levels | Two |
| Property Subtype | Detached |
| Tax Year | 2025 |
| Assoc Fee Paid Per | Annually |
| County | Fort Bend |
| New Construction | false |
| Property Type | Residential |
| HOA | true |
| Attached Garage | true |
| Energy Efficient | Appliances,Thermostat,Windows |
| Subdivision Name | Lexington Colony Sec 4 |
| Garage Y/N | true |
| Total Rooms | 7 |
| Full Baths | 2 |
| Status | Active |
| Directions | From Downtown Houston Take exit 112 toward US-90 Alt/Sugar Land/Stafford. Turn right onto Wright Rd. Turn right onto S Kirkwood Rd. Continue onto Dulles Ave. Turn right onto Castlebar Ln. Turn right onto Edenderry Ln. Continue onto Westray Dr. Turn left onto Chippenham Ct. ? Destination will be on the right. |
| ModificationTimestamp | 2026-08-28T19:13:51.790-00:00 |
| High School | DULLES HIGH SCHOOL |
| City | Missouri City |
| Disclosures | Seller Disclosure |
| Association Name | First Colony Community Services A |
| High School District | 19 - Fort Bend |
| MLS Area | 29 |
| Lot Size Units | Square Feet |
| Elementary School | LEXINGTON CREEK ELEMENTARY SCHOOL |
| Tax Annual Amount | 9146 |
| Middle/Junior High School | DULLES MIDDLE SCHOOL |
| MLS Area Minor | Missouri City Area |
| Lease Considered Y/N | false |
| Virtual Tour | https://vimeo.com/1213725418?share=copy&fl=sv&fe=ci |
| Standard Status | Active |
| Occupancy Type | Vacant |
| Middle/Junior School District | 19 - Fort Bend |
| Elementary School District | 19 - Fort Bend |
| Year Built Source | Public Records |
| PostalCity | Missouri City |
| Legal Description | LEXINGTON COLONY SEC 4, BLOCK 2, LOT 26, 2ND R/P |
Interior Features
| Interior Amenities | Bath in Primary Bedroom,Main Level Primary,Pantry,Vanity,Ceiling Fan(s),Kitchen/Dining Combo,Programmable Thermostat |
|---|---|
| Total Fireplaces | 1 |
| Fireplace Features | Electric |
| Air Conditioning Y/N | true |
| Heating Y/N | true |
| Window Features | Low-Emissivity Windows |
| Fireplace Y/N | true |
| Half Baths | 1 |
| Laundry Features | Washer Hookup,Electric Dryer Hookup,Gas Dryer Hookup |
| Total Bedrooms | 4 |
| Room Type | Den,Dining Room,Entry/Foyer,Family Room,Game Room,Kitchen,Living Room,Utility Room,Half Bath |
| LivingAreaSource | Appraiser |
| Total Baths | 3 |
Exterior Features
| Parking Features | Attached,Driveway,Garage |
|---|---|
| Lot Features | Cleared,Cul-De-Sac,Subdivision |
| Water Source | Public |
| Lot Size Area | 6320 |
| Foundation Details | Slab |
| Building Area Total | 2959 |
| Lot Size Acres | 0.1451 |
| Lot Size Source | Appraiser |
| Private Pool | false |
Amenities
- Foreclosure
- Views
- Short Sale
- New Construction
- Adult 55+
- Lease To Own
- No HOA Fees
- Furnished
- Primary On Main
- Air Conditioning
- Seller Finance
- Green
- Fixer Upper
- Horse
- Golf
- Fireplace
- Deck
- Garage
- Basement
- Pool
Property vs Single Family Average in 77459
Price
Taxes
Year Built
 The information being provided by Houston Association of REALTORS, Inc. is for the consumer's personal, non-commercial use and may not be used for any purpose other than to identify prospective properties consumers may be interested in purchasing. Any information relating to real estate for sale referenced on this web site comes from the Internet Data Exchange (IDX) program of the Houston Association of REALTORS, Inc. This web site may reference real estate listing(s) held by a brokerage firm other
