
Address
3934 Birtley Bend Way, Fulshear, TX
Price
$ 410,000
Property Attributes
- MLS#3946202
- TypeSingle Family
- Listing Status Active
- CountyFort Bend
- CityFulshear
- Area30 Fulshear/South Brookshire/Simonton
- NeighborhoodTamarron West
- Zip77441
- Style
- Year Built2023
- Taxes$ 11907
- Price$ 410,000
- Bedrooms4
- Full Bathrooms2
- Half Bathrooms1
- Sqr Footage2728
- Lot Size0.2333 Acres
Data Source:
Houston Association of REALTORS® (HAR)
Property Description
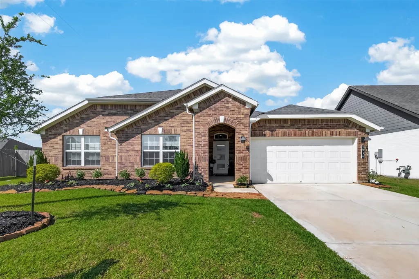
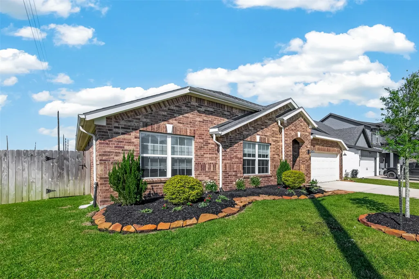
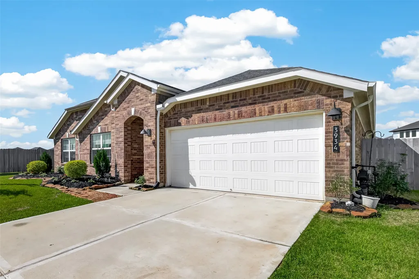
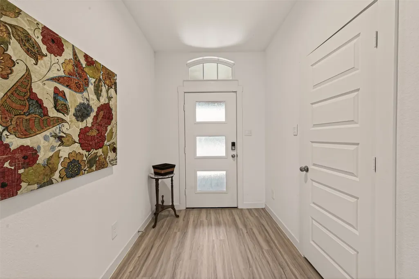
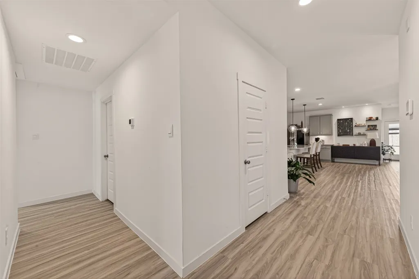
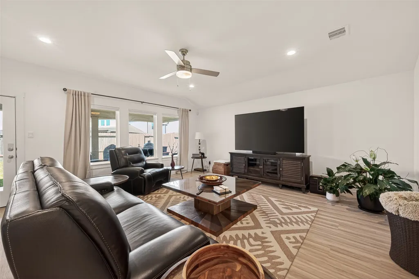
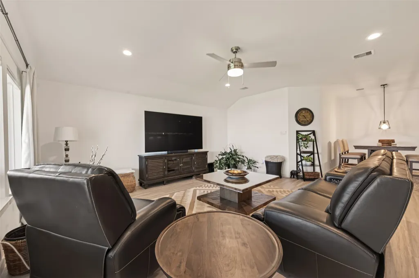

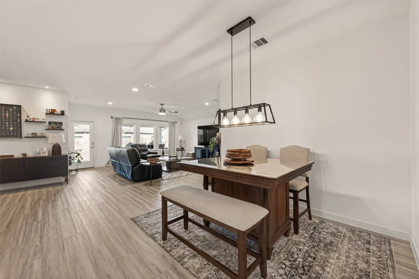
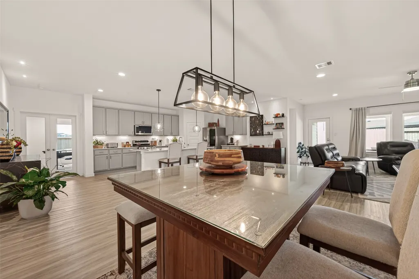
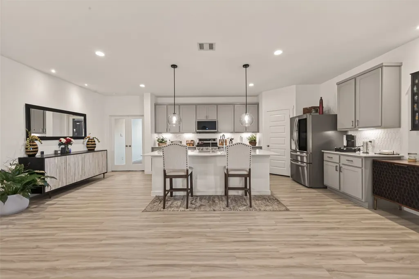
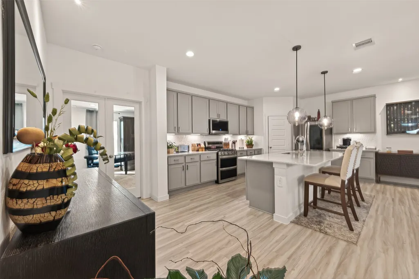
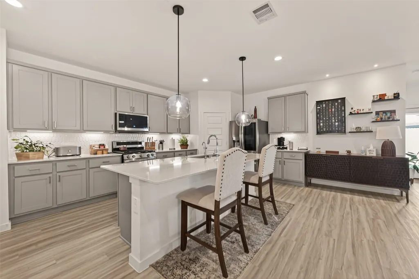
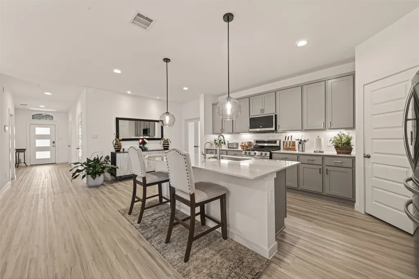
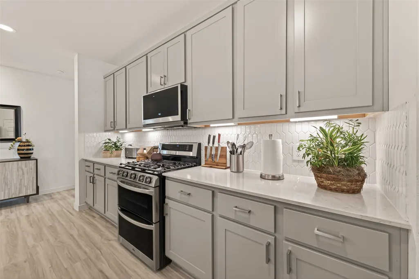
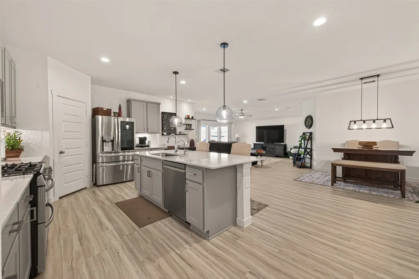
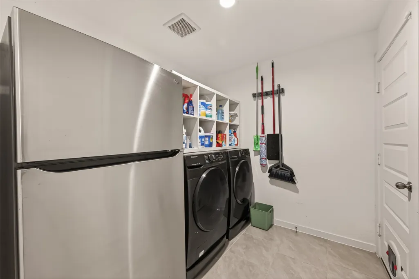
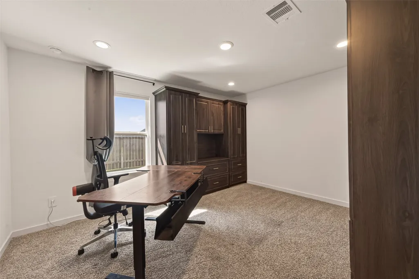
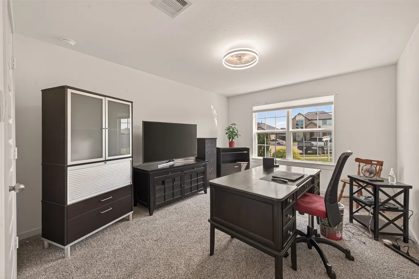
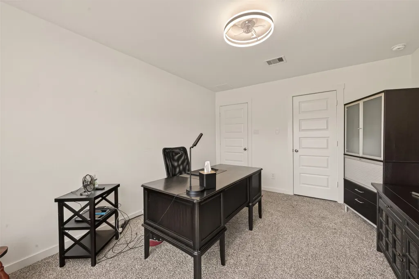
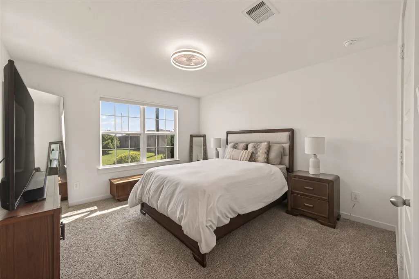
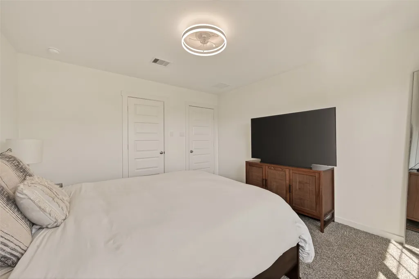
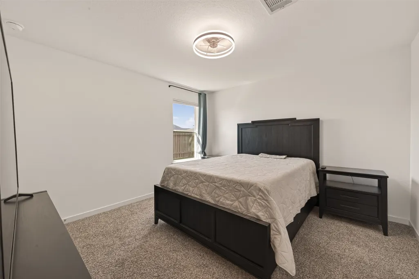
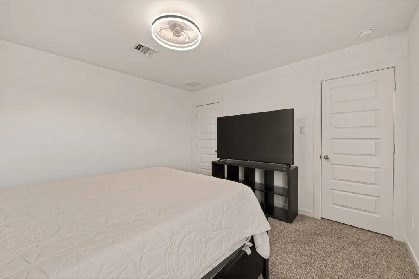
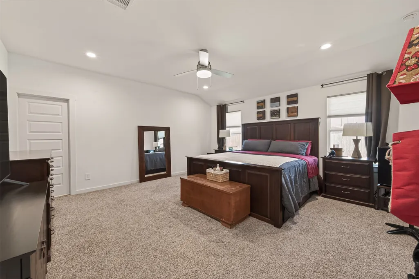
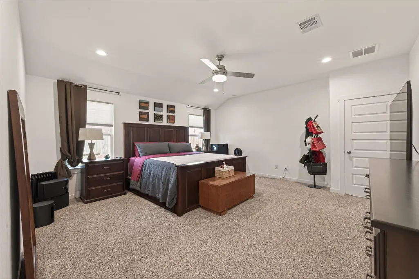
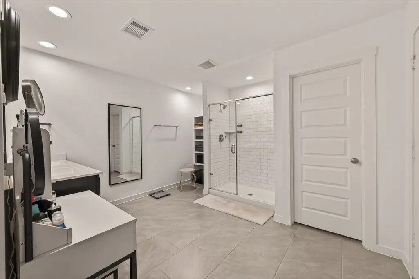
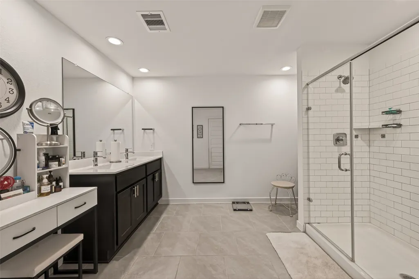
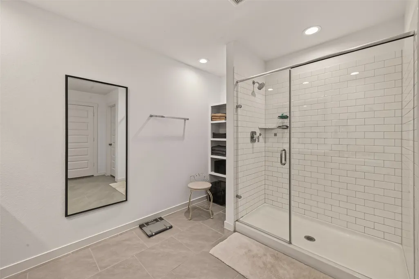
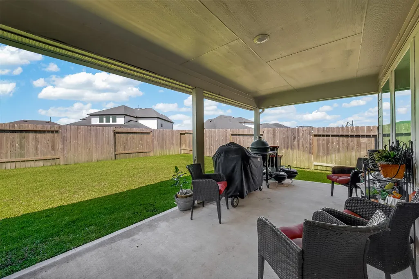
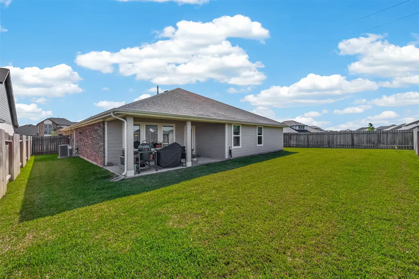
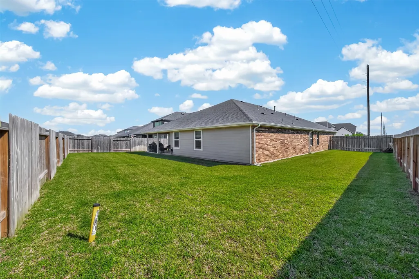
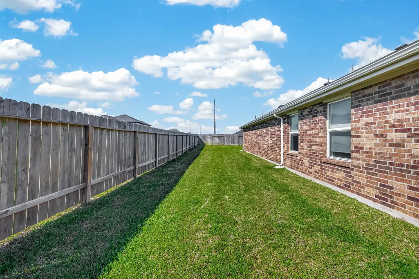
Nestled on a quiet cul-de-sac in the sought-after Tamarron West community, this home features the highly coveted Dewit floor plan—a builder favorite no longer offered—and is wrapped in durable 3-sides brick, perfectly positioned on a premium lot with no neighbors to the right. This home is a tech-lover’s dream, with two GM EV charging plugs, an ADT security system with smart-lock controls, and appliances still under manufacturer warranty, including a double oven stove with air-fry and convection capabilities. From the whole-house water softener and custom epoxy garage floors to the built-in cabinetry in the study and full-entry closets in all bedrooms, every detail has been curated for a seamless lifestyle. The outdoors are equally impressive, with a covered patio, full gutters, and a lush yard maintained by a front-and-back sprinkler system. With its three-car tandem garage and unmatched location, this home is a feature-rich sanctuary in a premier Fulshear neighborhood.
| Elementary School | Middle School | High School |
|---|---|---|
| JAMES & MARINELLA HAYGOOD ELEMENTARY Elementary School | LEAMAN JUNIOR HIGH SCHOOL Middle School | FULSHEAR HIGH SCHOOL High School |
| Price History | |
|---|---|
| 5/15/2026 | Listed $410,000 |
General Features
| Country | US |
|---|---|
| Sewer | PublicSewer |
| Heating | Central,Gas |
| Cooling | CentralAir,Electric |
| Roof | Composition |
| Appliances | ConvectionOven,GasRange,WaterSoftenerOwned |
| HOA Fee | 1300 |
| Garage Spaces | 3 |
| Patio/Porch Features | Covered,Deck,Patio |
| Architectural Style | Traditional |
| Security Features | SecuritySystemOwned |
| Construction Materials | Brick |
| Exclusions | Ring doorbell,cameras,floating shelves(kitchen),mirrors(kitchen,bath),LG fridges, motion sensors |
| Year Built | 2023 |
| Stories Count | 1 |
| Levels | One |
| Property Subtype | Detached |
| Tax Year | 2025 |
| Community Features | MasterPlannedCommunity |
| Assoc Fee Paid Per | Annually |
| County | Fort Bend |
| New Construction | false |
| Property Type | Residential |
| HOA | true |
| Attached Garage | true |
| Subdivision Name | Tamarron West |
| Garage Y/N | true |
| Total Rooms | 4 |
| Full Baths | 2 |
| Status | Active |
| Directions | From I-10 E heading east, take exit 734 for Woods Rd. Turn right onto Woods Rd. Turn left onto Tamarron Pk Dr. At the traffic circle, turn left. Continue onto Tamarron Pt. Turn right onto Allanson Oak Rd. Turn right at the 2nd cross street onto Birtley Bnd Wy. |
| ModificationTimestamp | 2026-07-18T20:09:30.037-00:00 |
| High School | FULSHEAR HIGH SCHOOL |
| City | Fulshear |
| Disclosures | MunicipalUtilityDistrictDisclosure,SellerDisclosure |
| Association Name | Inframark |
| High School District | 33 - Lamar Consolidated |
| MLS Area | 30 |
| Lot Size Units | SquareFeet |
| Elementary School | JAMES & MARINELLA HAYGOOD ELEMENTARY |
| Tax Annual Amount | 11907 |
| Middle/Junior High School | LEAMAN JUNIOR HIGH SCHOOL |
| MLS Area Minor | Fulshear/South Brookshire/Simonton |
| Lease Considered Y/N | false |
| Standard Status | Active |
| Middle/Junior School District | 33 - Lamar Consolidated |
| Elementary School District | 33 - Lamar Consolidated |
| Year Built Source | PublicRecords |
| PostalCity | Fulshear |
| Legal Description | TAMARRON WEST SEC 3, BLOCK 2, LOT 39 |
Interior Features
| Interior Amenities | AllBedroomsDown,MainLevelPrimary,WalkInClosets |
|---|---|
| Air Conditioning Y/N | true |
| Heating Y/N | true |
| Half Baths | 1 |
| Total Bedrooms | 4 |
| Room Type | Office |
| LivingAreaSource | Appraiser |
| Total Baths | 3 |
Exterior Features
| Exterior Amenities | CoveredPatio,SprinklerIrrigation,Patio |
|---|---|
| Parking Features | Attached,Garage,Tandem |
| Lot Features | CulDeSac,Subdivision |
| Water Source | Public |
| Lot Size Area | 10161 |
| Foundation Details | Slab |
| Building Area Total | 2728 |
| Lot Size Acres | 0.2333 |
| Lot Size Source | Appraiser |
| Private Pool | false |
Amenities
- Foreclosure
- Views
- Short Sale
- New Construction
- Adult 55+
- Lease To Own
- No HOA Fees
- Furnished
- Primary On Main
- Air Conditioning
- Seller Finance
- Green
- Fixer Upper
- Horse
- Golf
- Fireplace
- Deck
- Garage
- Basement
- Pool
Property vs Single Family Average in 77441
Price
Taxes
Year Built
In The Neighborhood
Just Listed
Fulshear
$ 272,500
31707 Whittis Hill Way
Fulshear, TX 77441
- Type
- Single Family
- Size
- 1,862 SqFt
- Rooms
- 4 Beds + 2 Baths
Reduced
Fulshear
$ 280,000
3922 Beltingham Bend Way
Fulshear, TX 77441
- Type
- Single Family
- Size
- 1,825 SqFt
- Rooms
- 4 Beds + 2 Baths
Reduced
Fulshear
$ 325,000
3119 Langley Bend Lane
Fulshear, TX 77441
- Type
- Single Family
- Size
- 2,097 SqFt
- Rooms
- 4 Beds + 3 Baths
 The information being provided by Houston Association of REALTORS, Inc. is for the consumer's personal, non-commercial use and may not be used for any purpose other than to identify prospective properties consumers may be interested in purchasing. Any information relating to real estate for sale referenced on this web site comes from the Internet Data Exchange (IDX) program of the Houston Association of REALTORS, Inc. This web site may reference real estate listing(s) held by a brokerage firm other
