
New Construction
Address
28527 Lightcatcher Place Drive, Spring, TX
Price
$ 725,478
Property Attributes
- MLS#39375150
- TypeSingle Family
- Listing Status Active
- CountyMontgomery
- CitySpring
- Area40 Porter/New Caney West
- NeighborhoodWoodson's Reserve
- Zip77386
- Style
- Year Built2027
- Price$ 725,478
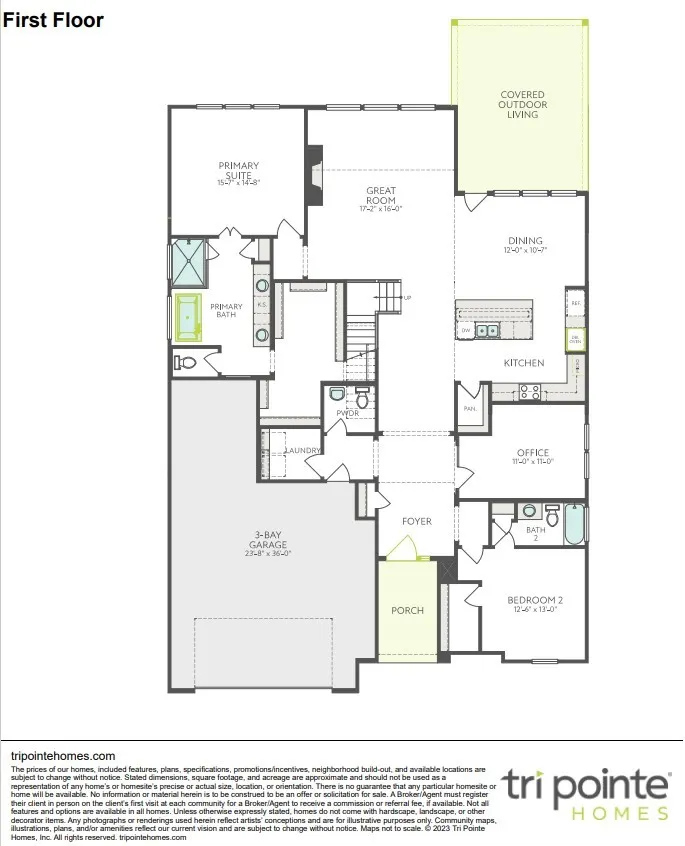
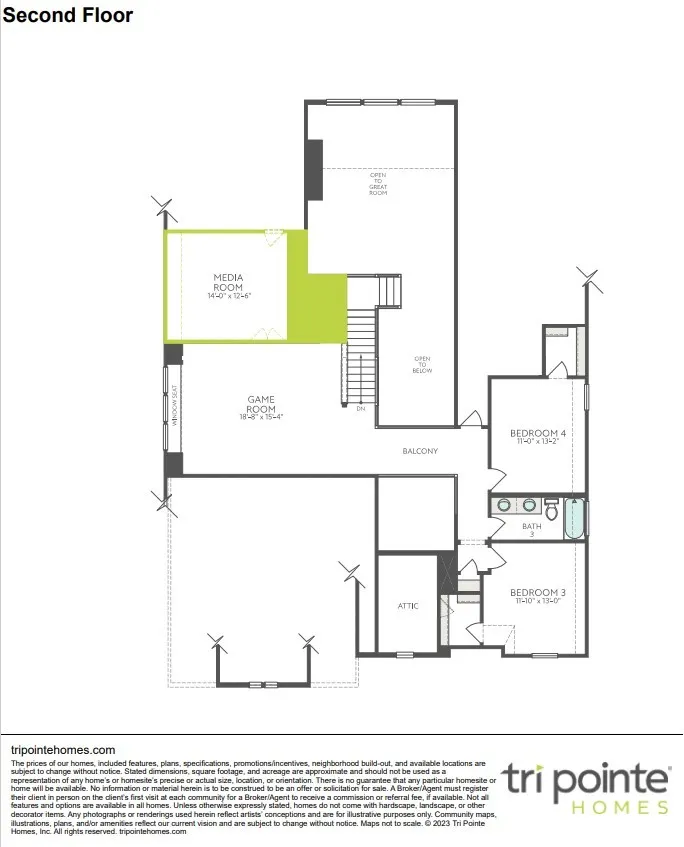
- Bedrooms4
- Full Bathrooms3
- Half Bathrooms1
- Sqr Footage3453
Data Source:
Houston Association of REALTORS® (HAR)
Property Description
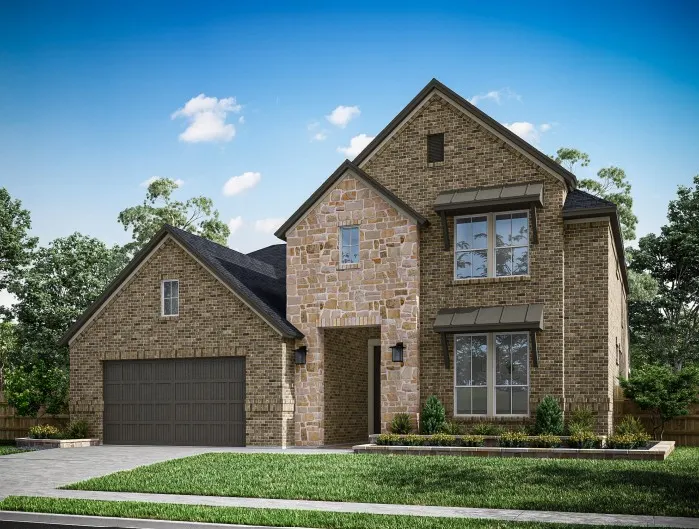
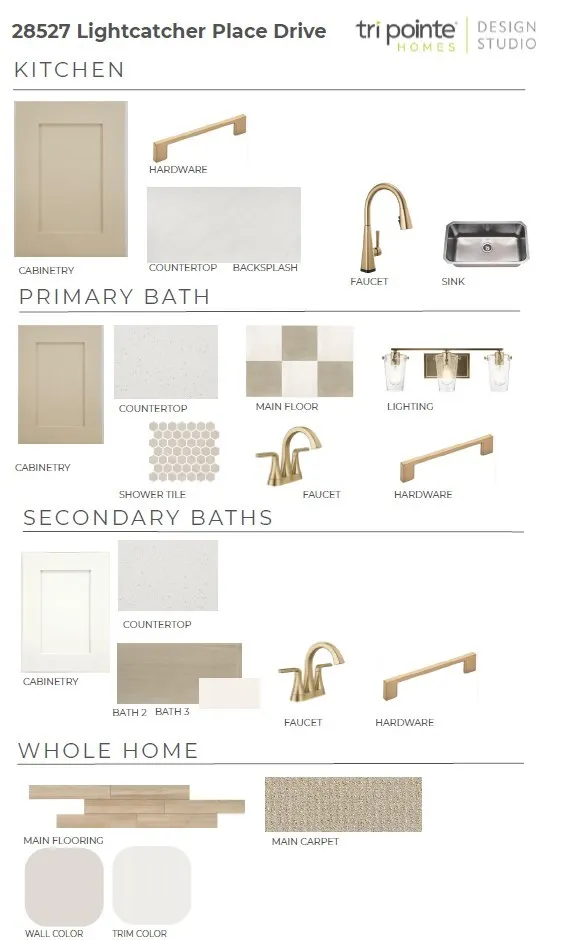
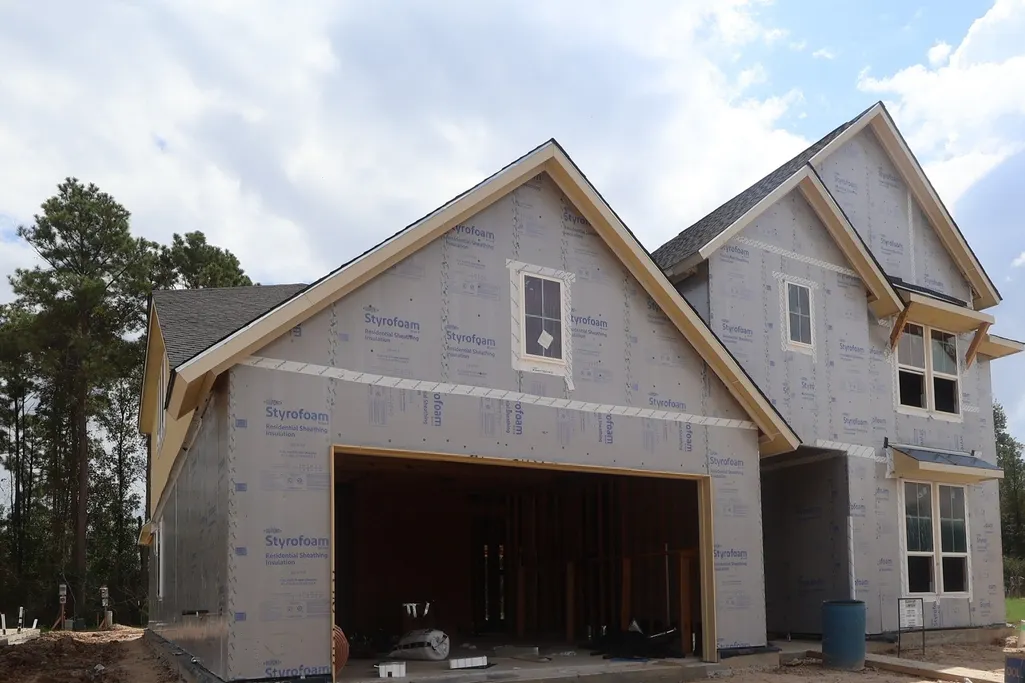
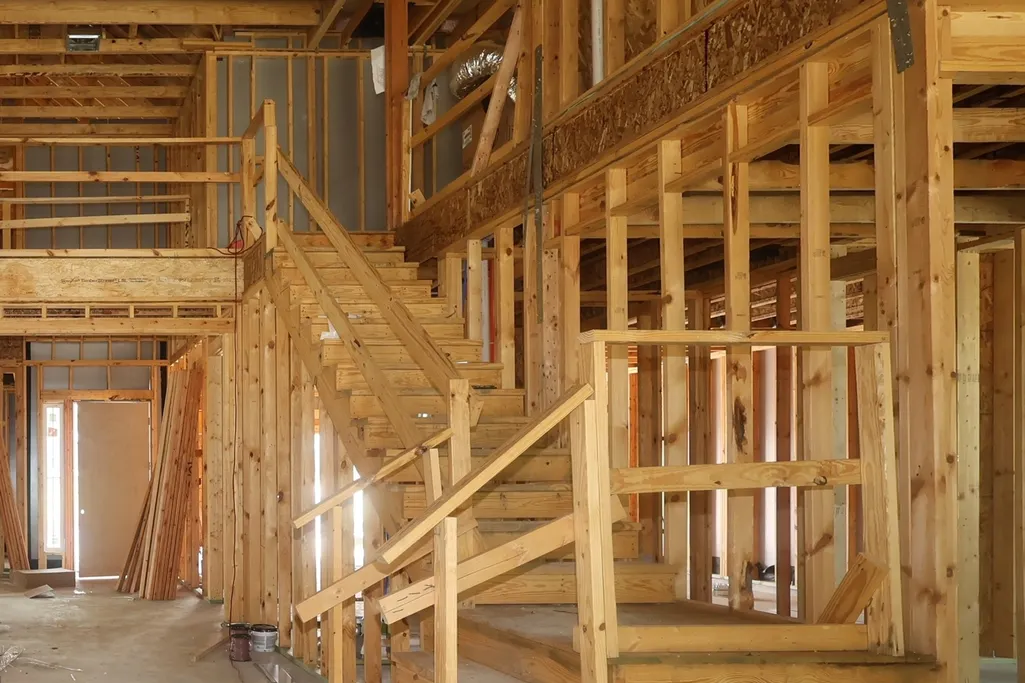
Located in Woodson’s Reserve, this thoughtfully designed home offers elevated finishes and versatile spaces for entertaining and relaxation. An added media room and gameroom create room for movie nights, play and recreation, while the extended covered patio enhances outdoor living. The kitchen features Discerning Beige cabinetry with stacked uppers, Ridge quartz countertops, a full quartz backsplash and satin-bronze hardware. A GE 36-inch gas cooktop and double ovens support daily meals and gatherings. The Great Room is anchored by a Delicate White cast-stone fireplace surround. The primary bath showcases Frost-N quartz countertops, vertically installed Biscuit shower tile, a frameless glass enclosure and a diagonal checkerboard tile floor. Oak Trail wood-look tile extends through the foyer, kitchen, Great Room, office and primary suite. Oatmeal carpet adds comfort to the media room and gameroom. Schedule your private showing today and experience Woodson’s Reserve.
| Elementary School | Middle School | High School |
|---|---|---|
| ARNOLD ELEMENTARY (CONROE) Elementary School | YORK JUNIOR HIGH SCHOOL Middle School | GRAND OAKS HIGH SCHOOL High School |
| Price History | |
|---|---|
| 9/22/2026 | Listed $725,478 |
General Features
| Country | US |
|---|---|
| Sewer | Public Sewer |
| Heating | Heat Pump |
| Cooling | Central Air,Electric |
| Roof | Composition |
| Appliances | Double Oven,Dishwasher,Gas Cooktop,Disposal,Gas Oven,Microwave,ENERGY STAR Qualified Appliances |
| HOA Fee | 1510 |
| Garage Spaces | 3 |
| Patio/Porch Features | Covered,Deck,Patio |
| Architectural Style | Traditional |
| Security Features | Smoke Detector(s) |
| Construction Materials | Brick,Cement Siding |
| Year Built | 2027 |
| Stories Count | 2 |
| Levels | Two |
| Property Subtype | Detached |
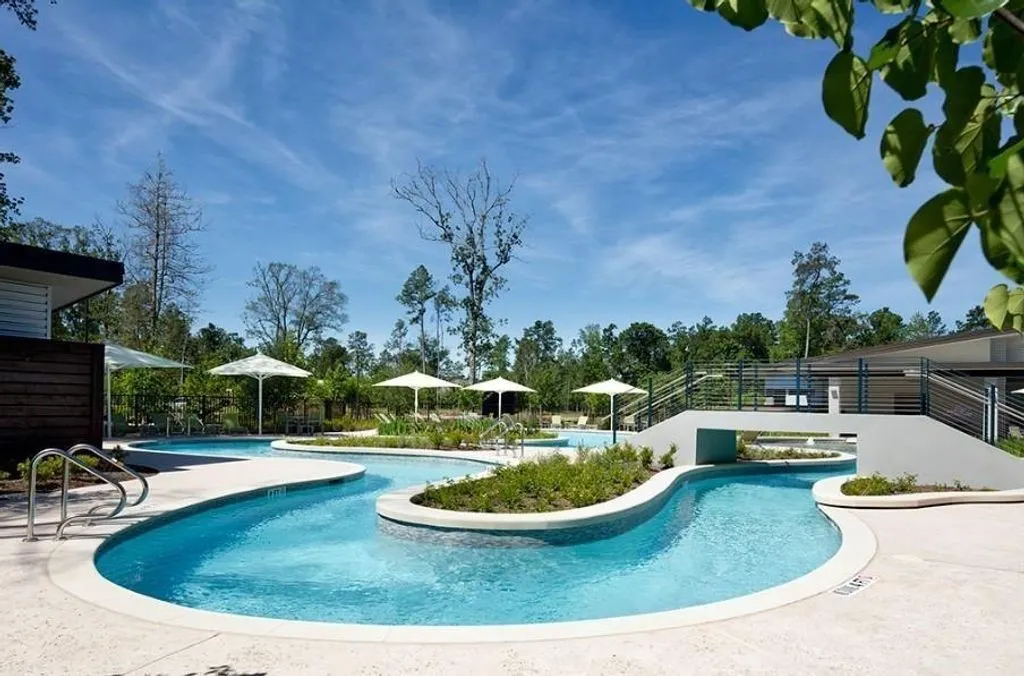
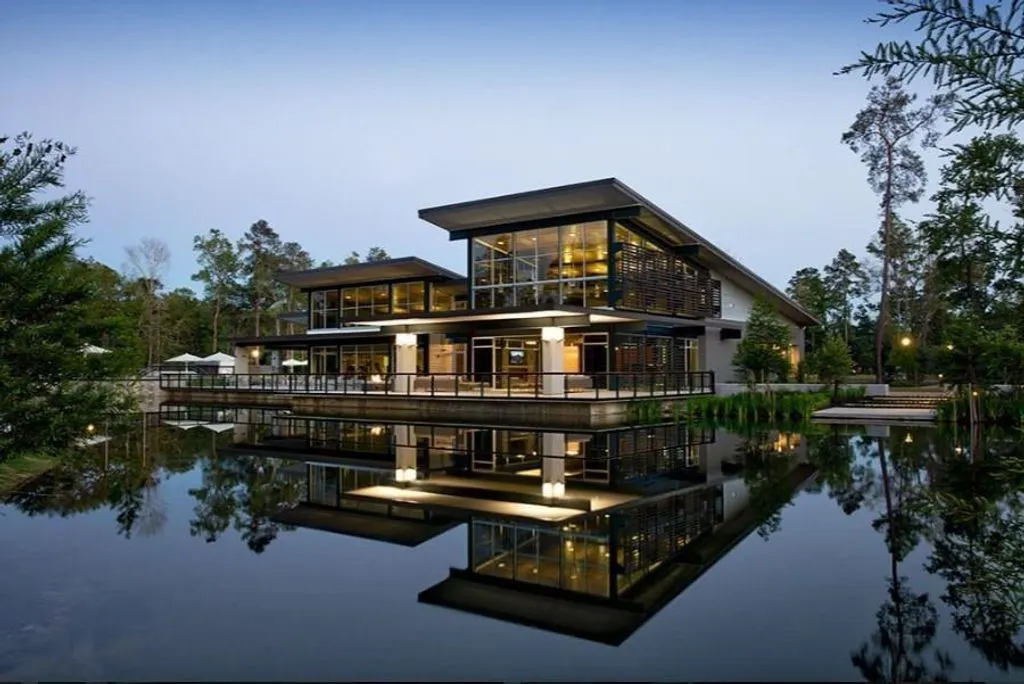
| Community Features | Community Pool,Master Planned Community,Curbs |
| Assoc Fee Paid Per | Annually |
| County | Montgomery |
| New Construction | true |
| Property Type | Residential |
| HOA | true |
| Attached Garage | true |
| Energy Efficient | Appliances,HVAC,Thermostat |
| Subdivision Name | Woodson's Reserve |
| Garage Y/N | true |
| Total Rooms | 8 |
| Full Baths | 3 |
| Status | Active |
| Directions | Driving Directions To Model Home From I-45 North. Exit Grand Pkwy East. Exit Townsen Blvd. Right on Benders Landing. Left on Lexington Blvd. Right on River Meadows. Left on Bridgewood Dr. Model home on Left. |
| ModificationTimestamp | 2026-09-22T18:53:11.510-00:00 |
| High School | GRAND OAKS HIGH SCHOOL |
| City | Spring |
| Disclosures | None |
| Association Name | PMG |
| High School District | 11 - Conroe |
| MLS Area | 40 |
| Lot Size Units | Square Feet |
| Elementary School | ARNOLD ELEMENTARY (CONROE) |
| Middle/Junior High School | YORK JUNIOR HIGH SCHOOL |
| Property Condition | Under Construction |
| MLS Area Minor | Porter/New Caney West |
| Lease Considered Y/N | false |
| Builder Name | Tri Pointe Homes |
| Standard Status | Active |
| Middle/Junior School District | 11 - Conroe |
| Elementary School District | 11 - Conroe |
| Year Built Source | Builder |
| PostalCity | Spring |
| Legal Description | Section 37 Block 3 Lot 28 |
Interior Features
| Interior Amenities | Breakfast Bar,Double Vanity,En Suite Bathroom,Full Bath on Main Level,Kitchen Island,Kitchen/Family Room Combo,Bath in Primary Bedroom,Main Level Primary,Quartzite Counters,Soaking Tub,Separate Shower,Two Bedrooms Down,Tub Shower,Walk-In Pantry,Walk-In Closet(s),Ceiling Fan(s),Programmable Thermostat |
|---|---|
| Flooring | Plank,Vinyl |
| Total Fireplaces | 1 |
| Fireplace Features | Electric |
| Air Conditioning Y/N | true |
| Heating Y/N | true |
| Fireplace Y/N | true |
| Half Baths | 1 |
| Laundry Features | Washer Hookup,Electric Dryer Hookup |
| Total Bedrooms | 4 |
| Room Type | Family Room,Game Room,Office,Utility Room,Half Bath |
| LivingAreaSource | Builder |
| Total Baths | 4 |
Exterior Features
| Exterior Amenities | Covered Patio,Patio,Private Yard |
|---|---|
| Parking Features | Attached,Garage,Oversized,Tandem |
| Lot Features | Subdivision |
| Water Source | Public |
| Lot Size Area | 5995 |
| Foundation Details | Slab |
| Building Area Total | 3453 |
| Road Surface Type | Concrete |
| Lot Size Source | Other |
| Private Pool | false |
Amenities
- Foreclosure
- Views
- Short Sale
- New Construction
- Adult 55+
- Lease To Own
- No HOA Fees
- Furnished
- Primary On Main
- Air Conditioning
- Seller Finance
- Green
- Fixer Upper
- Horse
- Golf
- Fireplace
- Deck
- Garage
- Basement
- Pool
Property vs Single Family Average in 77386
Price
Year Built
In The Neighborhood
Just Listed
Spring
$ 555,230
28190 Serene Point Drive
Spring, TX 77386
- Type
- Single Family
- Size
- 2,799 SqFt
- Rooms
- 4 Beds + 3 Baths
Just Listed
Spring
$ 550,675
28178 Serene Point Drive
Spring, TX 77386
- Type
- Single Family
- Size
- 2,799 SqFt
- Rooms
- 4 Beds + 3 Baths
New Construction
Spring
$ 562,356
28170 Serene Point Drive
Spring, TX 77386
- Type
- Single Family
- Size
- 2,800 SqFt
- Rooms
- 4 Beds + 3 Baths
Spring
$ 619,000
4035 Steep Woods Drive
Spring, TX 77386
- Type
- Single Family
- Size
- 3,549 SqFt
- Rooms
- 4 Beds + 3.5 Baths
New Construction
Spring
$ 484,565
28174 Serene Point Drive
Spring, TX 77386
- Type
- Single Family
- Size
- 2,137 SqFt
- Rooms
- 4 Beds + 3 Baths
Spring
$ 699,000
28220 Cedar Peak Drive
Spring, TX 77386
- Type
- Single Family
- Size
- 4,038 SqFt
- Rooms
- 5 Beds + 4 Baths
Eco Friendly
Spring
$ 1,325,000
28119 Rockhill Drive
Spring, TX 77386
- Type
- Single Family
- Size
- 6,089 SqFt
- Rooms
- 5 Beds + 5 Baths
New Construction
Spring
$ 608,398
28424 Woodward Creek Lane
Spring, TX 77386
- Type
- Single Family
- Size
- 2,973 SqFt
- Rooms
- 4 Beds + 3 Baths
Spring
$ 799,000
28410 Sunrise View Drive
Spring, TX 77386
- Type
- Single Family
- Size
- 3,881 SqFt
- Rooms
- 4 Beds + 4.5 Baths
Spring
$ 989,900
27720 Hazelbrook Lane
Spring, TX 77386
- Type
- Single Family
- Size
- 4,122 SqFt
- Rooms
- 4 Beds + 4.5 Baths
Open House
Spring
$ 699,900
4525 Woodland Bend Court
Spring, TX 77386
- Type
- Single Family
- Size
- 3,374 SqFt
- Rooms
- 4 Beds + 3.5 Baths
Spring
$ 1,099,000
4130 Pleasant Ridge Drive
Spring, TX 77386
- Type
- Single Family
- Size
- 4,650 SqFt
- Rooms
- 5 Beds + 5.5 Baths
New Construction
Spring
$ 740,579
28038 Pebble Park Drive
Spring, TX 77386
- Type
- Single Family
- Size
- 3,621 SqFt
- Rooms
- 4 Beds + 3.5 Baths
New Construction
Spring
$ 728,722
28315 Sugar Springs
Spring, TX 77386
- Type
- Single Family
- Size
- 3,443 SqFt
- Rooms
- 4 Beds + 3.5 Baths
 The information being provided by Houston Association of REALTORS, Inc. is for the consumer's personal, non-commercial use and may not be used for any purpose other than to identify prospective properties consumers may be interested in purchasing. Any information relating to real estate for sale referenced on this web site comes from the Internet Data Exchange (IDX) program of the Houston Association of REALTORS, Inc. This web site may reference real estate listing(s) held by a brokerage firm other
