
New Construction - Eco Friendly



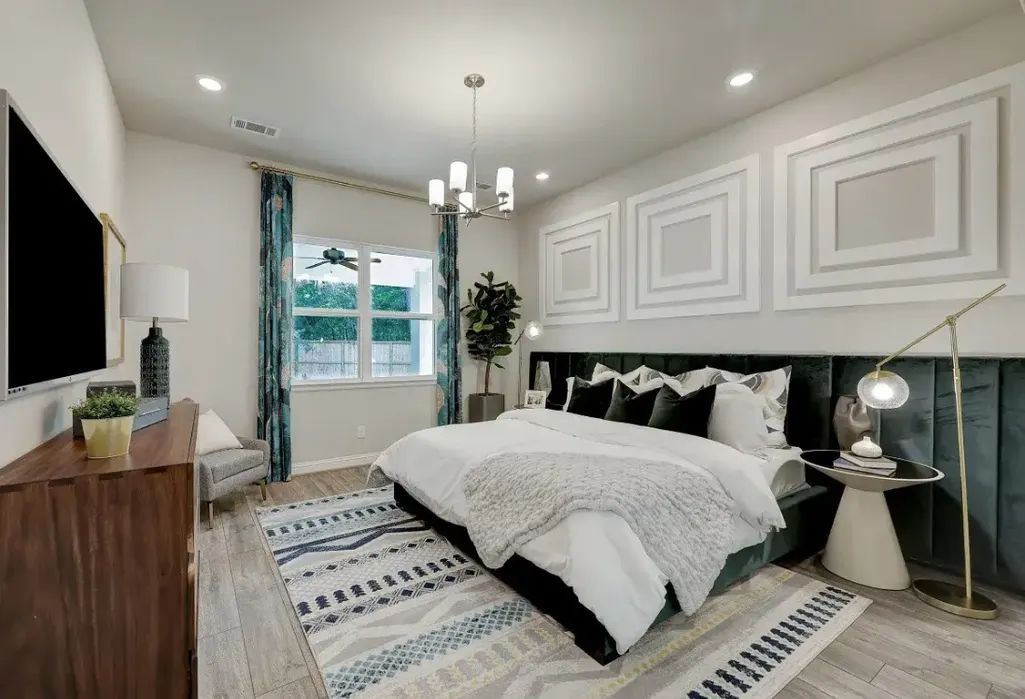
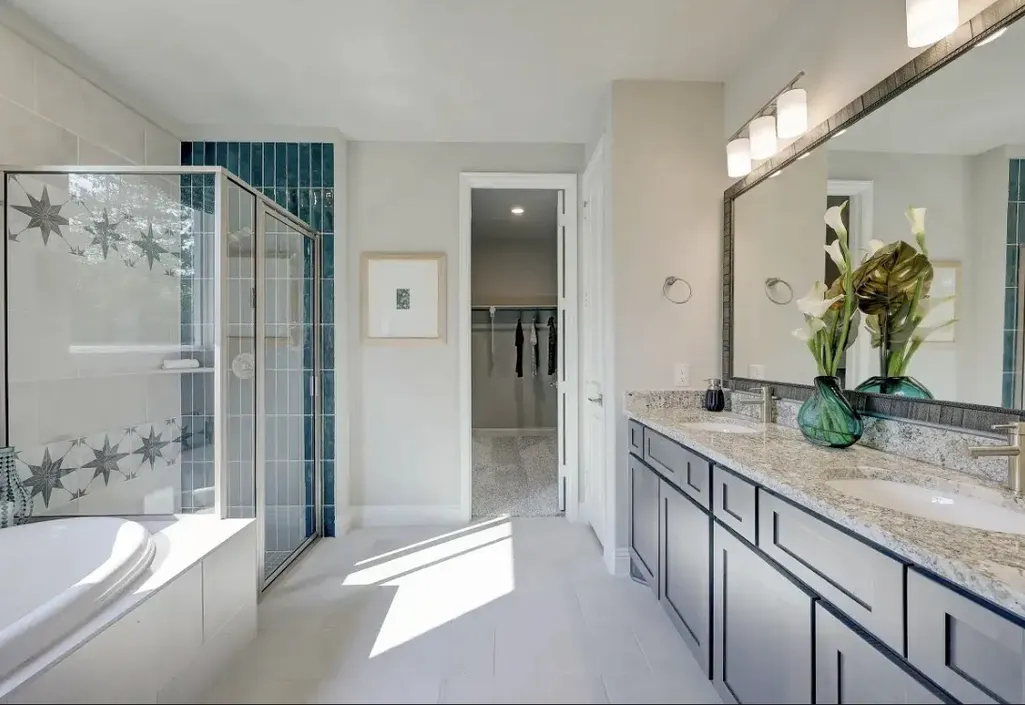
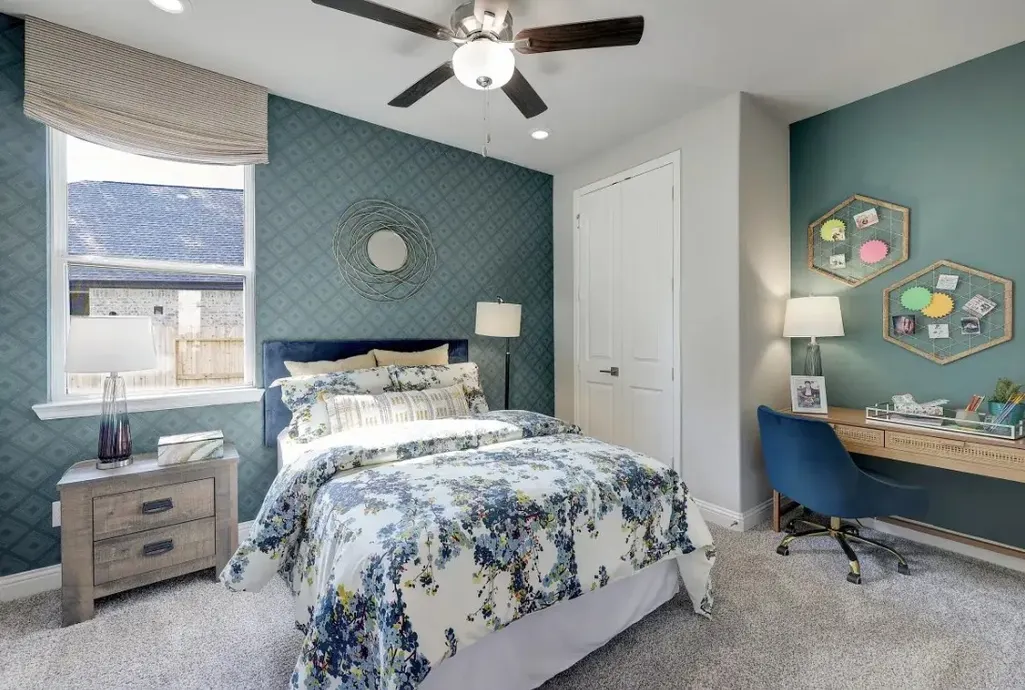
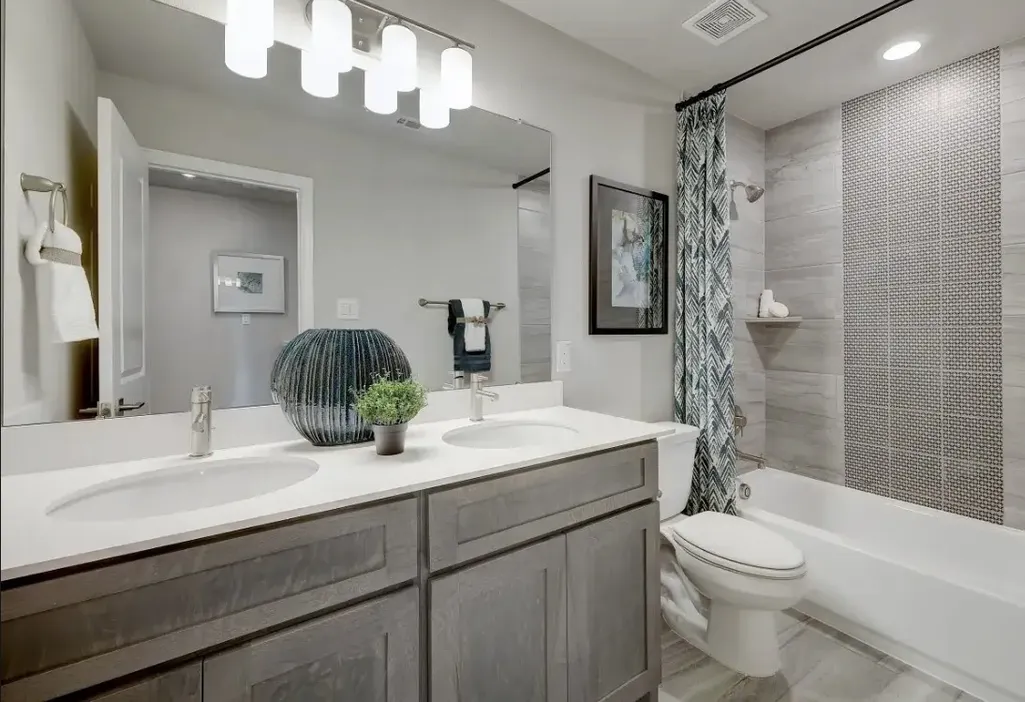

Address
16337 Sheridan River Trail, Conroe, TX
Price
$ 474,990
Property Attributes
- MLS#16347689
- TypeSingle Family
- Listing Status Active
- CountyMontgomery
- CityConroe
- Area19 Conroe Southeast
- NeighborhoodEvergreen
- Zip77302
- Style
- Year Built2026
- Price$ 474,990
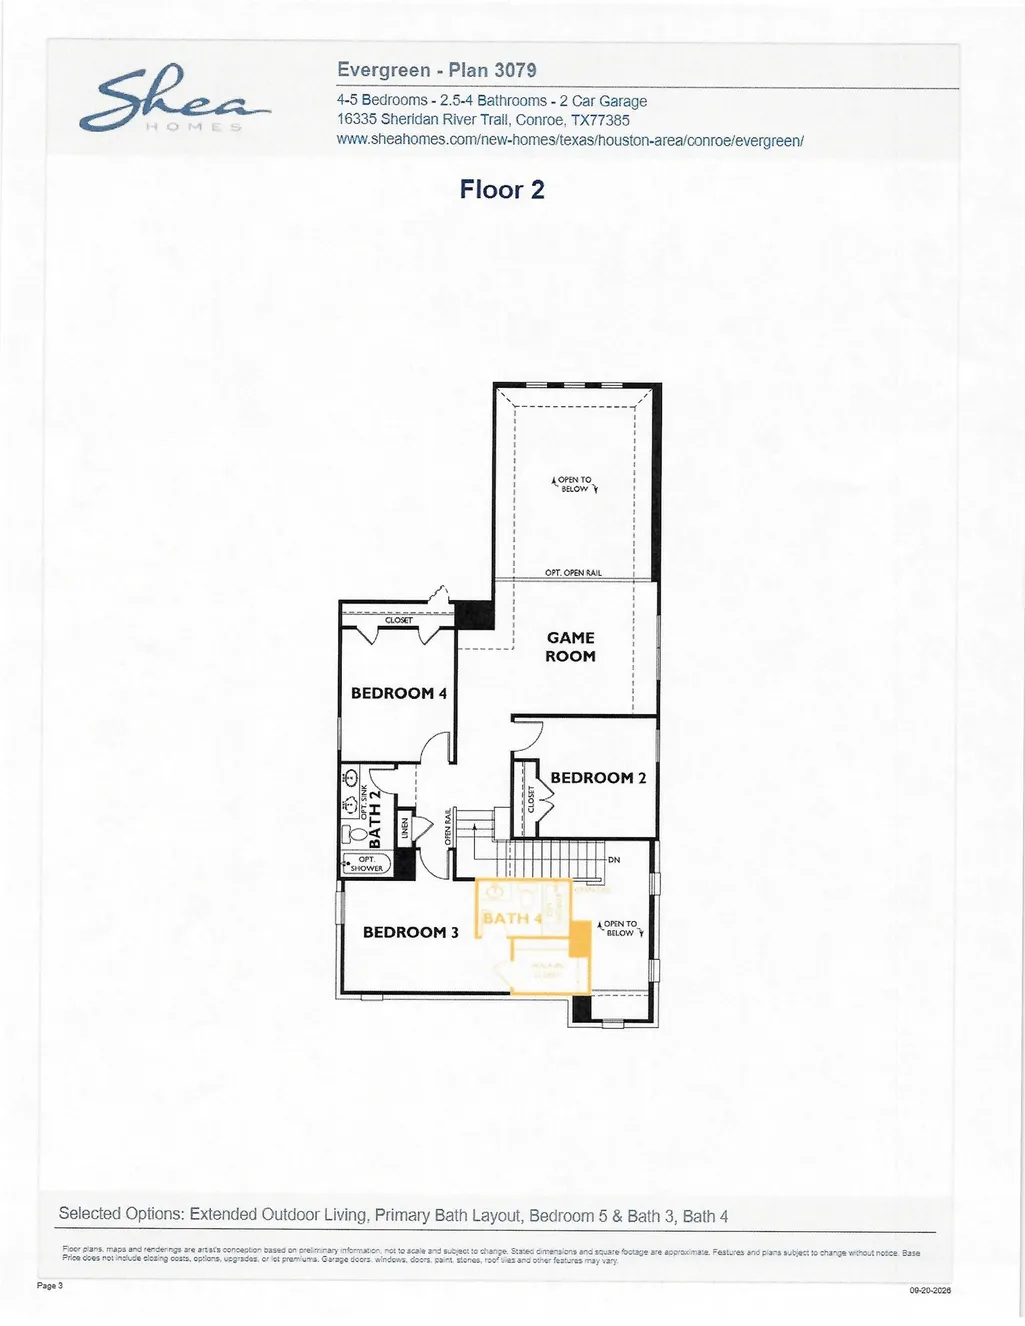
- Bedrooms5
- Full Bathrooms4
- Half Bathrooms0
- Sqr Footage2538
Data Source:
Houston Association of REALTORS® (HAR)
Property Description
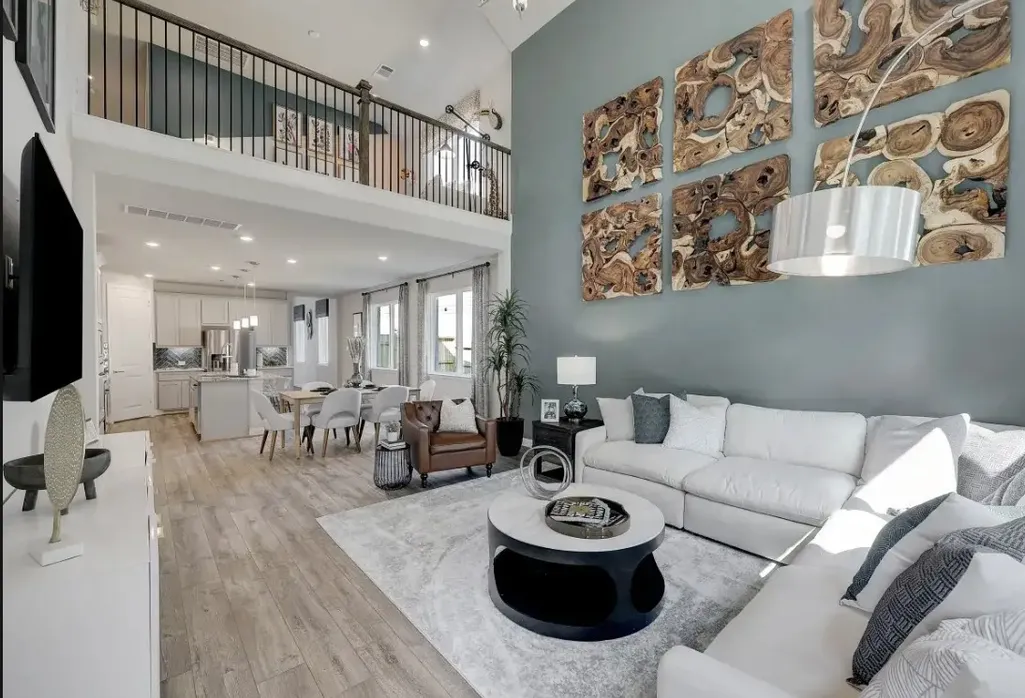
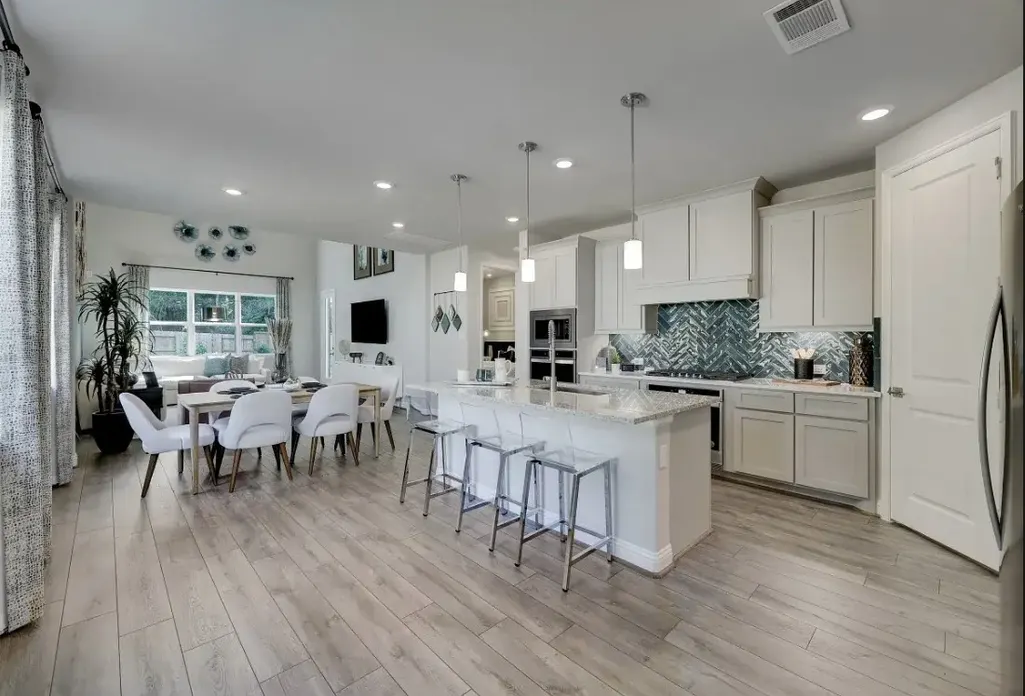
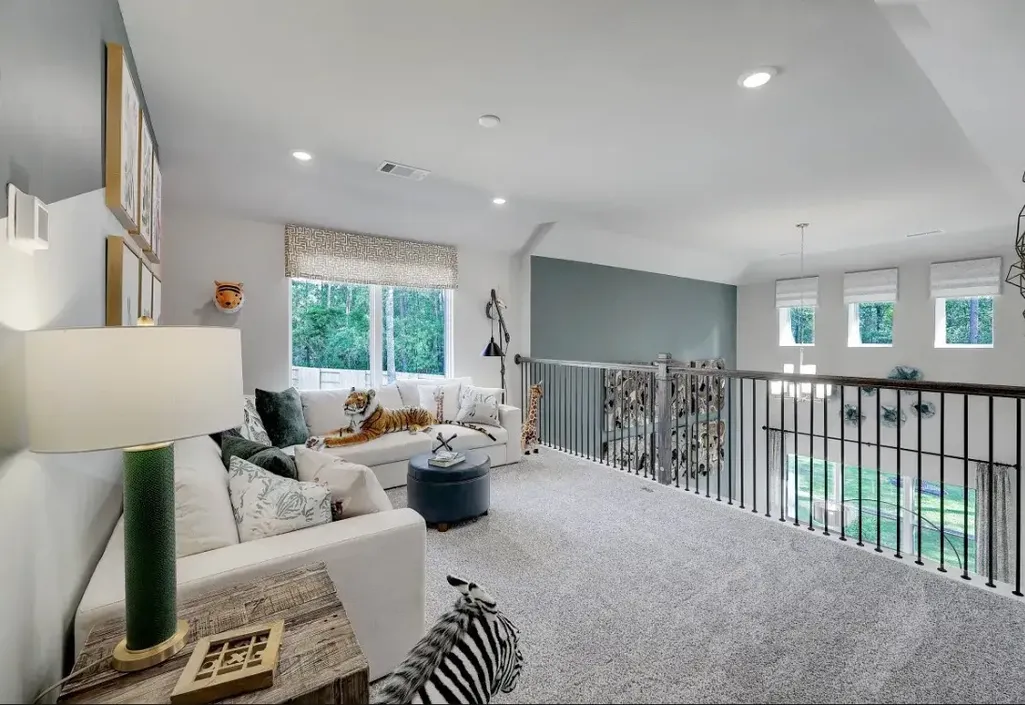
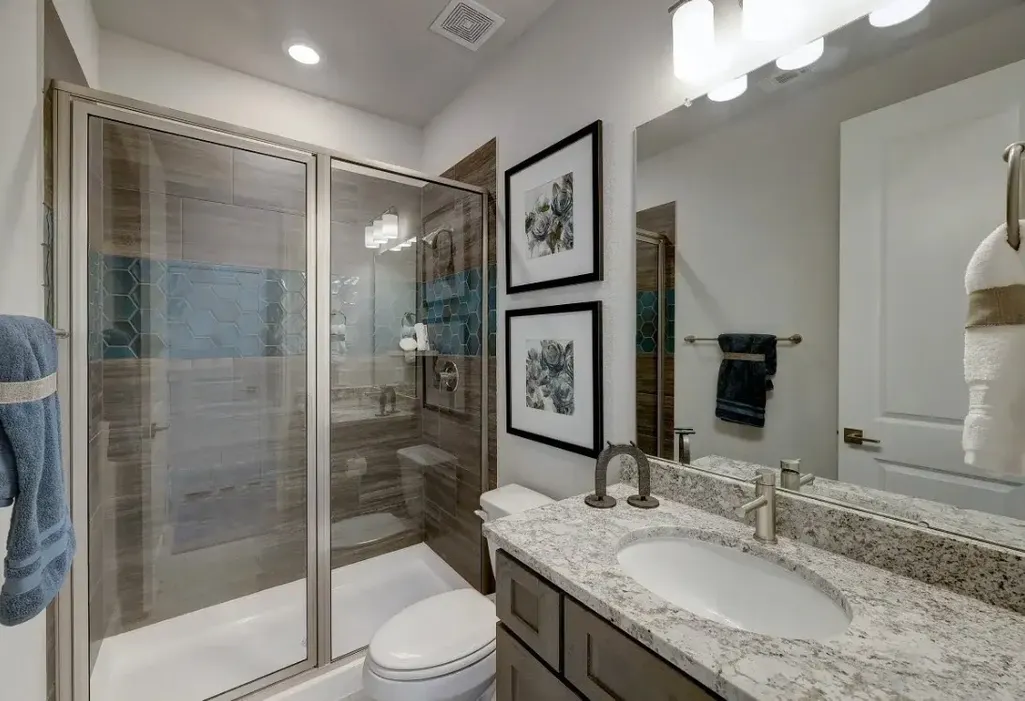
FORMER MODEL HOME by Shea Homes - Completed September 2022 . Step into timeless elegance where every detail has been thoughtfully curated for modern living. An extended entryway welcomes you into an open, airy layout where natural light pours into the spacious living and dining areas. The kitchen is both functional and striking, designed for those who love to cook and gather, with generous prep space and seamless flow for entertaining. Tucked away for privacy, the serene primary suite invites relaxation with a spa-like ambiance and a closet that feels endless. From the expansive outdoor living area to the warm, inviting interior, this home is a true sanctuary designed to inspire connection, comfort, and everyday luxury.
| Elementary School | Middle School | High School |
|---|---|---|
| CAMPBELL ELEMENTARY Elementary School | MOORHEAD JUNIOR HIGH SCHOOL Middle School | CANEY CREEK HIGH SCHOOL High School |
| Price History | |
|---|---|
| 9/21/2026 | Listed $474,990 |
General Features
| Country | US |
|---|---|
| Sewer | Public Sewer |
| Heating | Central,Gas |
| Cooling | Central Air,Electric,Attic Fan |
| Roof | Composition |
| Appliances | Double Oven,Dishwasher,Electric Oven,Gas Cooktop,Disposal,Microwave,ENERGY STAR Qualified Appliances,Refrigerator |
| HOA Fee | 1080 |
| Garage Spaces | 2 |
| Patio/Porch Features | Covered,Deck,Patio |
| Architectural Style | Traditional |
| Security Features | Security System Owned,Smoke Detector(s) |
| Construction Materials | Brick |
| Year Built | 2026 |
| Stories Count | 2 |
| Levels | Two |
| Property Subtype | Detached |
| Tax Year | 2026 |
| Community Features | Community Pool,Curbs,Gutter(s) |
| Assoc Fee Paid Per | Annually |
| County | Montgomery |
| New Construction | true |
| Property Type | Residential |
| HOA | true |
| Attached Garage | true |
| Energy Efficient | Radiant Attic Barrier,Appliances,HVAC,Insulation,Lighting,Thermostat,Windows |
| Subdivision Name | Evergreen |
| Facing Direction | South |
| Garage Y/N | true |
| Green Indoor Air Quality | Ventilation |
| Total Rooms | 9 |
| Full Baths | 4 |
| Status | Active |
| Directions | FROM I-45: Turn onto SH 242 Eastbound. Follow approximately 5 miles down SH 242, shortly past San Jacinto River Bridge. Turn left onto Evergreen Forest Parkway to enter the community. If you reach FM 1314, make a U-turn. FROM Grand Parkway/99: Turn onto FM 1314 North/Conroe Porter Road, then turn left onto SH 242 Westbound. Turn right onto Evergreen Forest Parkway to enter the community. Once you have entered Evergreen, turn right on Old Grove Trail, then turn right on Sheridan River Trail. |
| ModificationTimestamp | 2026-09-22T09:01:51.477-00:00 |
| High School | CANEY CREEK HIGH SCHOOL |
| City | Conroe |
| Disclosures | Municipal Utility District Disclosure |
| Association Name | CCMC Community Association Manage |
| High School District | 11 - Conroe |
| MLS Area | 19 |
| Lot Size Units | Square Feet |
| Green Building Verification Type | ENERGY STAR Certified Homes |
| Elementary School | CAMPBELL ELEMENTARY |
| Middle/Junior High School | MOORHEAD JUNIOR HIGH SCHOOL |
| Property Condition | Under Construction |
| MLS Area Minor | Conroe Southeast |
| Lease Considered Y/N | false |
| Builder Name | Shea Homes |
| Standard Status | Active |
| Middle/Junior School District | 11 - Conroe |
| Elementary School District | 11 - Conroe |
| Year Built Source | Builder |
| PostalCity | Conroe |
| Legal Description | L9/B1/S1 |
Interior Features
| Interior Amenities | High Ceilings,Quartz Counters,Window Treatments,Ceiling Fan(s),Programmable Thermostat |
|---|---|
| Flooring | Carpet,Plank,Tile,Vinyl |
| Air Conditioning Y/N | true |
| Heating Y/N | true |
| Window Features | Low-Emissivity Windows,Window Coverings |
| Laundry Features | Washer Hookup,Electric Dryer Hookup,Gas Dryer Hookup |
| Total Bedrooms | 5 |
| LivingAreaSource | Builder |
| Total Baths | 4 |
Exterior Features
| Exterior Amenities | Covered Patio,Fence,Sprinkler/Irrigation,Patio,Private Yard |
|---|---|
| Fencing | Back Yard |
| Parking Features | Attached,Garage |
| Lot Features | Cul-De-Sac,Subdivision,Wooded |
| Water Source | Public |
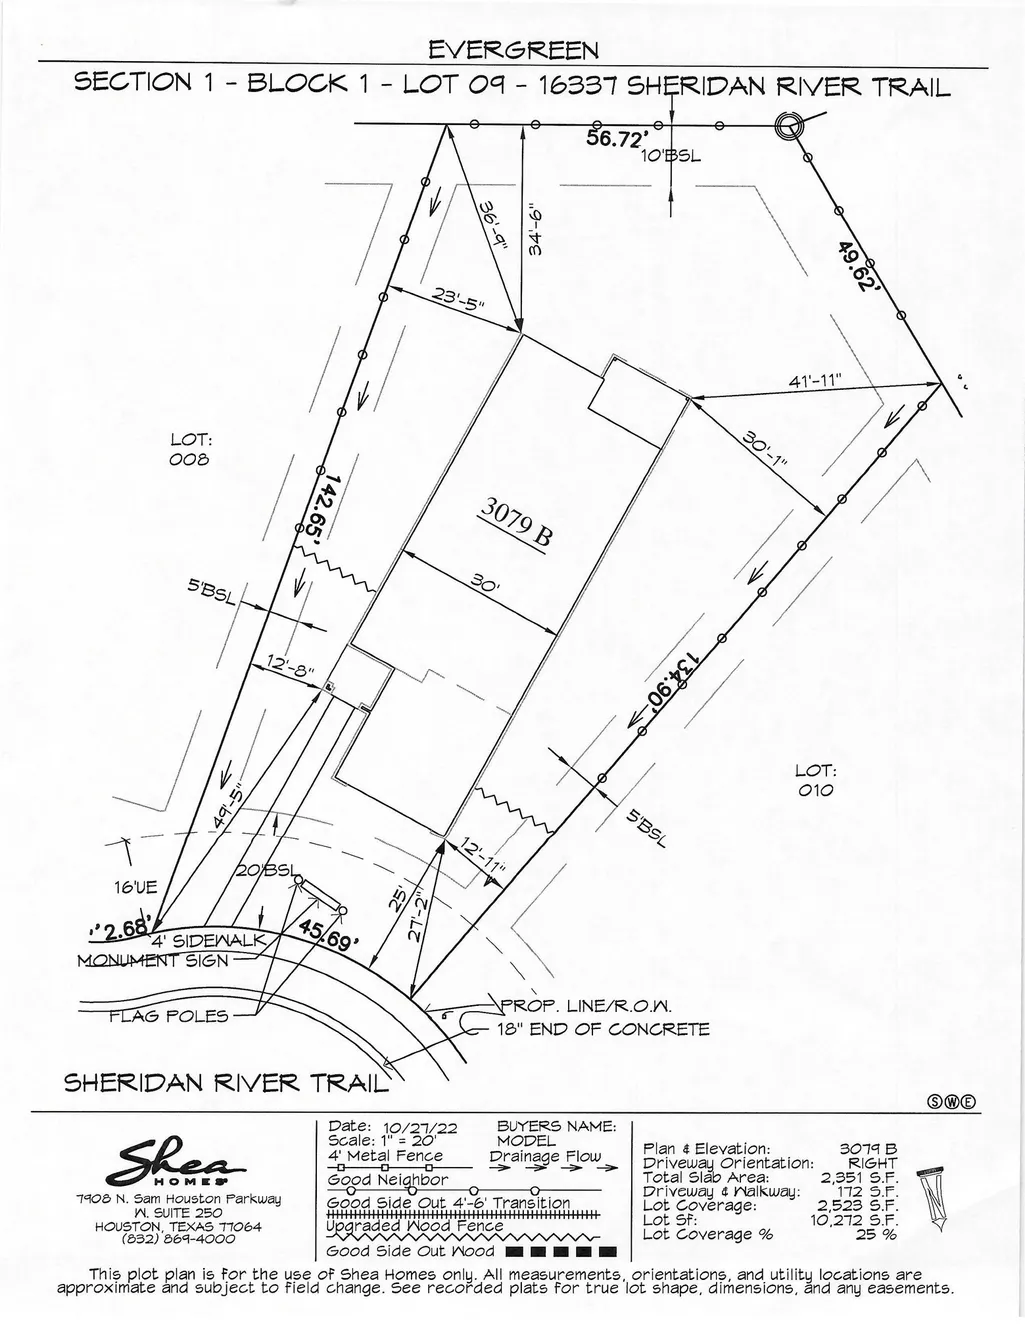
| Lot Size Area | 10272 |
| Foundation Details | Slab |
| Building Area Total | 2538 |
| Lot Dimensions | 138 x 74 |
| Road Surface Type | Concrete |
| Lot Size Source | Other |
| Private Pool | false |
Amenities
- Foreclosure
- Views
- Short Sale
- New Construction
- Adult 55+
- Lease To Own
- No HOA Fees
- Furnished
- Primary On Main
- Air Conditioning
- Seller Finance
- Green
- Fixer Upper
- Horse
- Golf
- Fireplace
- Deck
- Garage
- Basement
- Pool
Property vs Single Family Average in 77302
Price
Year Built
In The Neighborhood
New Construction
Rosenberg
$ 309,990
5020 Rosemary Creek Drive
Rosenberg, TX 77469
- Type
- Single Family
- Size
- 1,574 SqFt
- Rooms
- 3 Beds + 2 Baths
New Construction
Rosenberg
$ 321,990
5016 Rosemary Creek Drive
Rosenberg, TX 77469
- Type
- Single Family
- Size
- 1,796 SqFt
- Rooms
- 4 Beds + 2 Baths
New Construction
Rosenberg
$ 391,990
4925 Lemon Grove Drive
Rosenberg, TX 77469
- Type
- Single Family
- Size
- 2,548 SqFt
- Rooms
- 4 Beds + 3 Baths
New Construction
Rosenberg
$ 451,990
4921 Lemon Grove Drive
Rosenberg, TX 77469
- Type
- Single Family
- Size
- 3,188 SqFt
- Rooms
- 5 Beds + 4 Baths
New Construction
Rosenberg
$ 359,990
5012 Rosemary Creek Drive
Rosenberg, TX 77469
- Type
- Single Family
- Size
- 2,199 SqFt
- Rooms
- 4 Beds + 3 Baths
New Construction
Conroe
$ 614,990
16151 Rustling Woods Road
Conroe, TX 77302
- Type
- Single Family
- Size
- 3,278 SqFt
- Rooms
- 4 Beds + 3.5 Baths
New Construction
Rosenberg
$ 336,990
5007 Lemon Grove Drive
Rosenberg, TX 77469
- Type
- Single Family
- Size
- 2,031 SqFt
- Rooms
- 4 Beds + 2 Baths
New Construction
Conroe
$ 597,900
12906 Leaf Harvest Trail
Conroe, TX 77302
- Type
- Single Family
- Size
- 2,796 SqFt
- Rooms
- 4 Beds + 3.5 Baths
New Construction
Rosenberg
$ 464,990
4805 Lemon Grove Drive
Rosenberg, TX 77469
- Type
- Single Family
- Size
- 3,188 SqFt
- Rooms
- 5 Beds + 4 Baths
New Construction
Rosenberg
$ 454,490
5023 Lemon Grove Drive
Rosenberg, TX 77469
- Type
- Single Family
- Size
- 3,188 SqFt
- Rooms
- 4 Beds + 3 Baths
New Construction
Rosenberg
$ 402,990
5003 Lemon Grove Drive
Rosenberg, TX 77469
- Type
- Single Family
- Size
- 2,808 SqFt
- Rooms
- 5 Beds + 3 Baths
New Construction
Rosenberg
$ 313,990
4917 Lemon Grove Drive
Rosenberg, TX 77469
- Type
- Single Family
- Size
- 1,574 SqFt
- Rooms
- 3 Beds + 2 Baths
New Construction
Rosenberg
$ 309,990
4712 Rosemary Creek Drive
Rosenberg, TX 77469
- Type
- Single Family
- Size
- 1,574 SqFt
- Rooms
- 3 Beds + 2 Baths
 The information being provided by Houston Association of REALTORS, Inc. is for the consumer's personal, non-commercial use and may not be used for any purpose other than to identify prospective properties consumers may be interested in purchasing. Any information relating to real estate for sale referenced on this web site comes from the Internet Data Exchange (IDX) program of the Houston Association of REALTORS, Inc. This web site may reference real estate listing(s) held by a brokerage firm other
